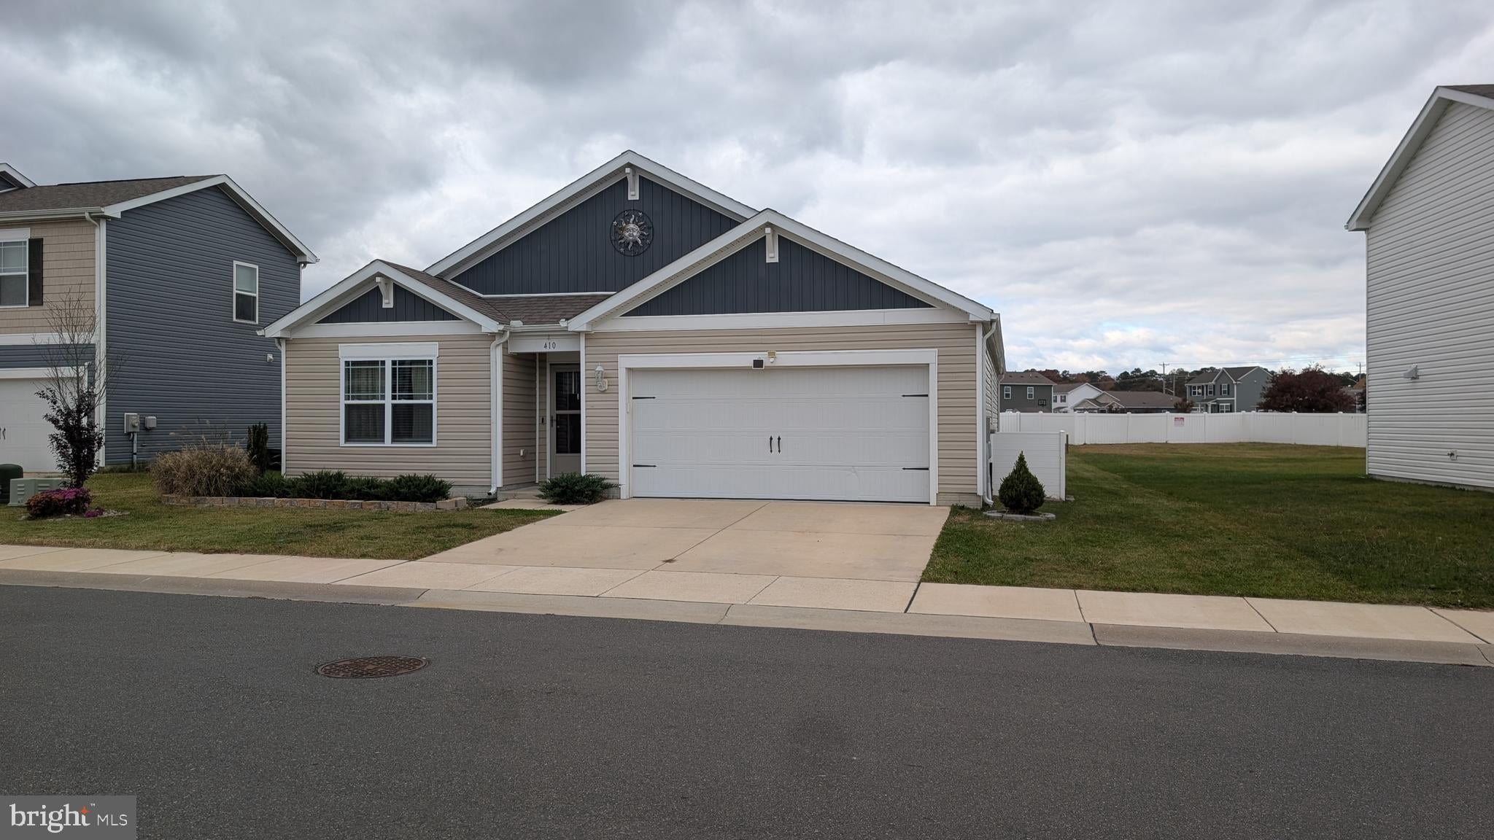
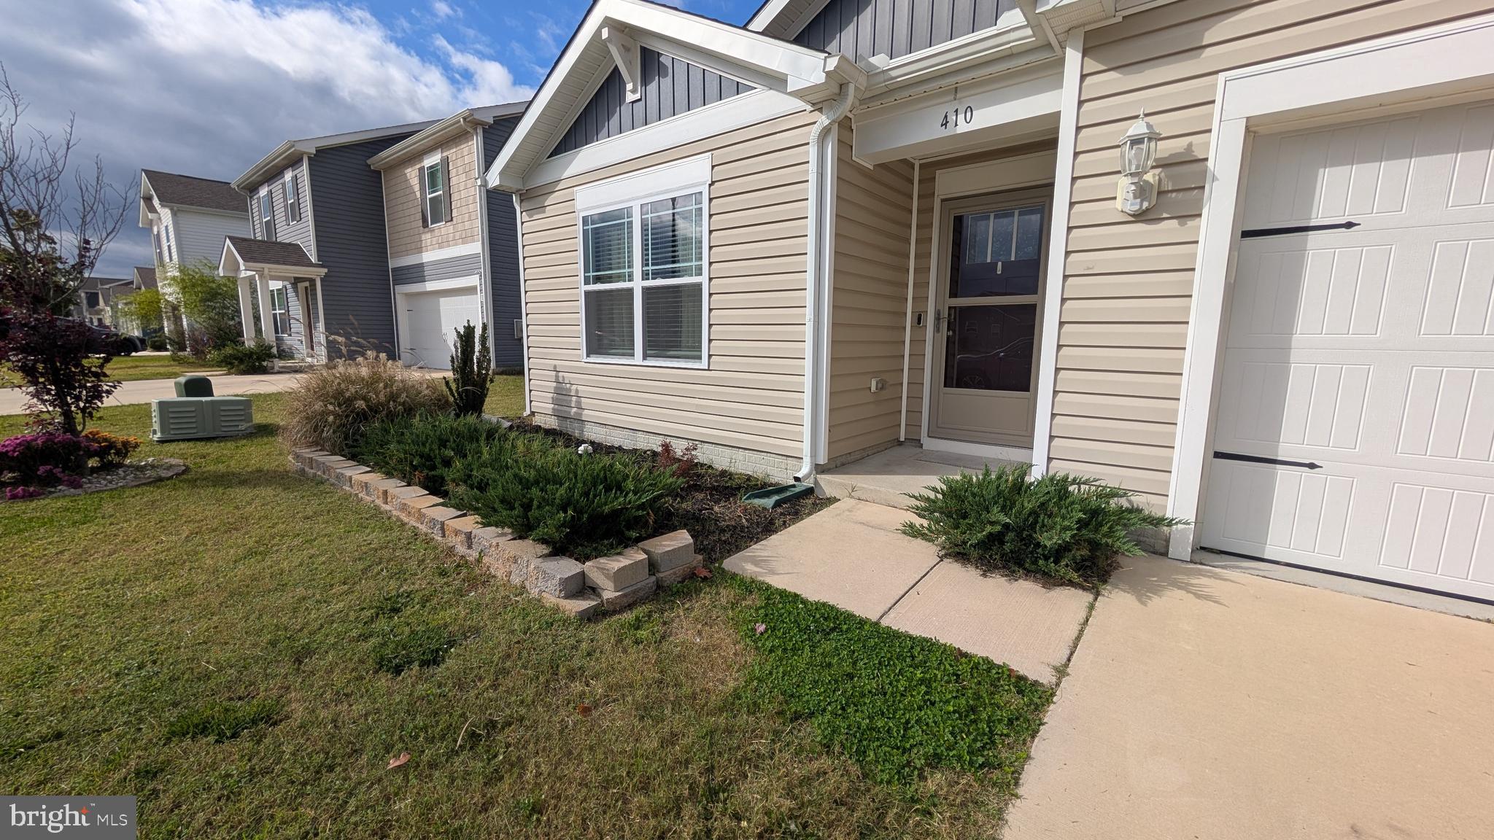
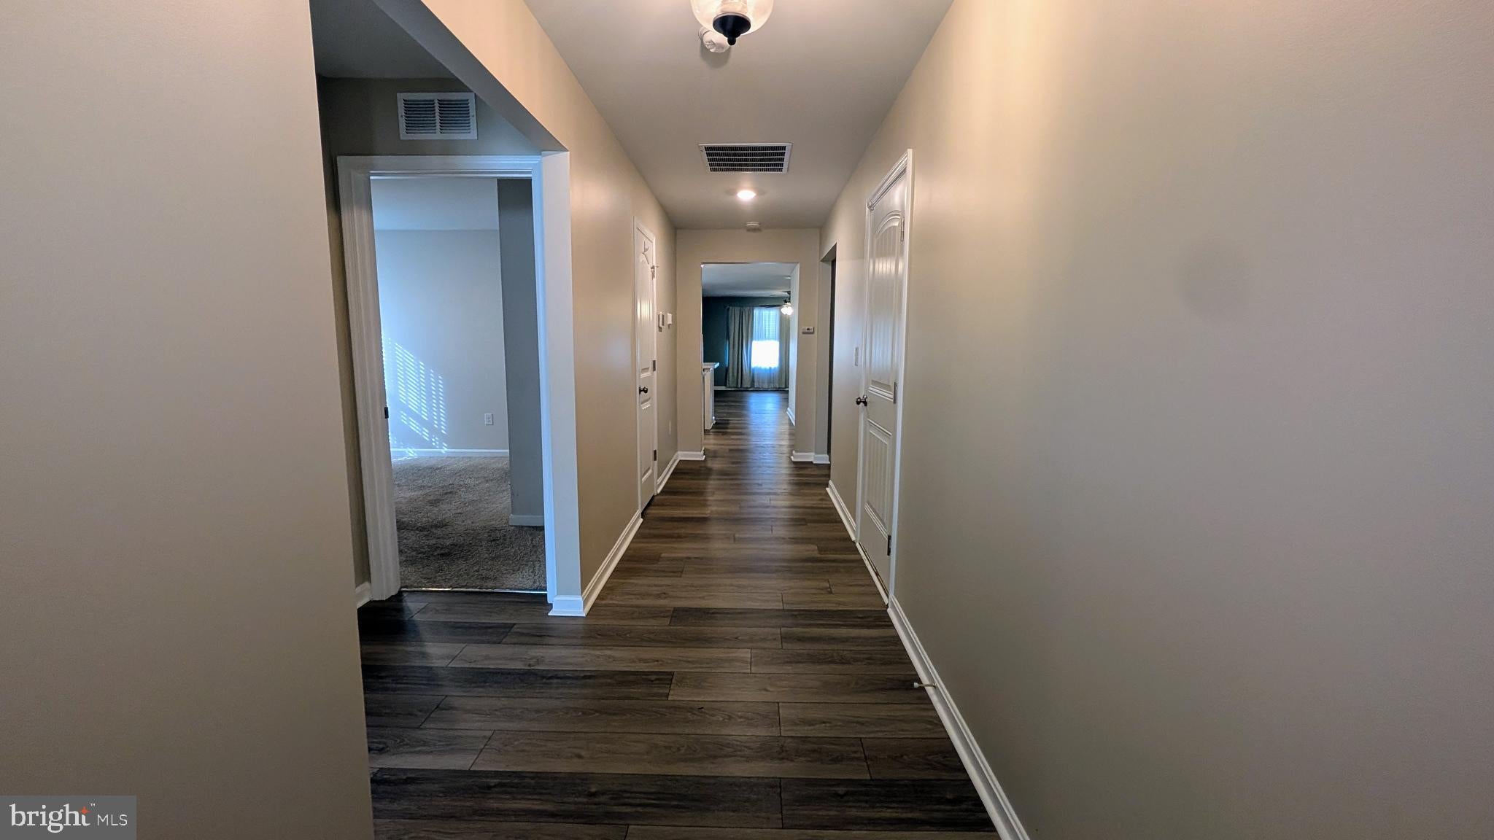
One-story Living this 4-bedroom, 2-bath Cali floor plan in the Mearfield community in Seaford, Delaware. This 1,774-square-foot home has an open-concept layout, a flex room, and an attached two-car garage. The front porch leads into a split-bedroom design. Two guest bedrooms share a full hall bath at the front of the home, away from the main living area.
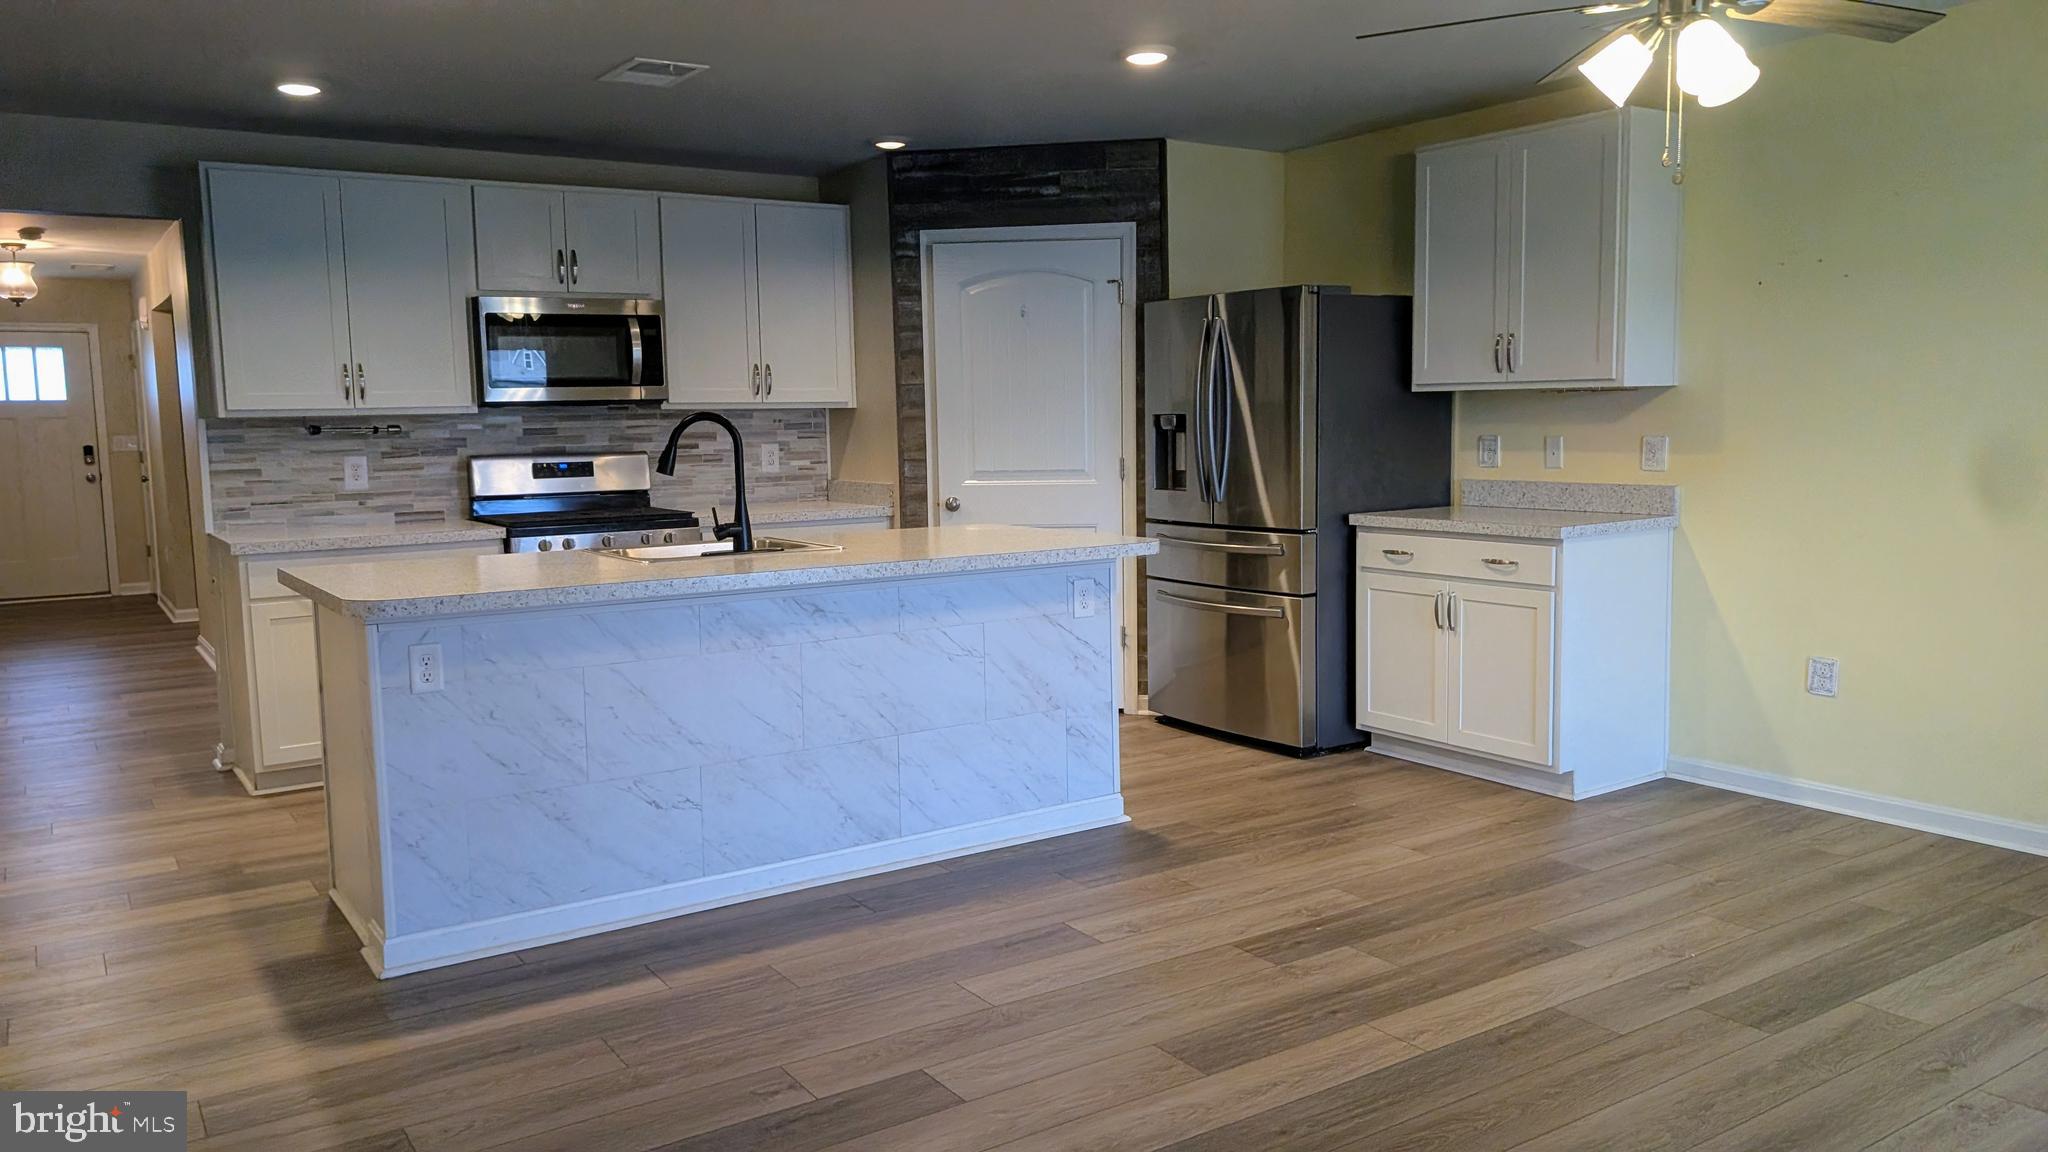
The kitchen opens to the living room and dining area. It has a large center island, white shaker-style cabinets, stainless steel appliances, and a corner walk-in pantry. The owner’s suite sits at the back of the home for privacy and includes an en suite bathroom and a walk-in closet. The flex room at the front of the home works as a home office, a den, or a fourth bedroom. The laundry room is off the two-car garage, and the washer and dryer are included.
Mearfield residents have a community outdoor pool, playground areas, sidewalks throughout the neighborhood, and a low annual HOA fee. The community is minutes from Route 13 shopping and dining, downtown Seaford, Seaford Parks & Recreation, the Nanticoke River, and Trap Pond State Park.
Listing Snapshot
Inside Area (SqFt)
1,747 sqft
HOA/Condo/Coop Fees
$33 monthly
Recent Activity
| 15 hours ago | | Listing first seen on site |
| 15 hours ago | | Listing updated with changes from the MLS |
General Features
Parking
GarageDrivewayAttached
Property Sub Type
Single Family Residence
Special Circumstances
Standard
Interior Features
Appliances
Gas RangeGas OvenElectric Water HeaterDishwasherDisposalWasherDryerRefrigeratorMicrowave
Cooling
Central AirElectric
Heating
Natural GasForced Air
Interior
Kitchen IslandWalk-In Closet(s)Open Floorplan
Laundry Features
Main Level
Exterior Features
Construction Details
Vinyl Siding
Other Structures
Outbuilding
Patio And Porch
PatioScreened
Community Features
Association Fee Frequency
Annually
Community Features
PoolStreet Lights
MLS Area
Seaford Hundred (31013)
Listing courtesy of Century 21 Home Team Realty
![]()
The real estate listing information is provided by Bright MLS is for the consumer's personal, non-commercial use and may not be used for any purpose other than to identify prospective properties consumer may be interested in purchasing. Any information relating to real estate for sale or lease referenced on this web site comes from the Internet Data Exchange (IDX) program of the Bright MLS. This web site references real estate listing(s) held by a brokerage firm other than the broker and/or agent who owns this web site.
The accuracy of all information is deemed reliable but not guaranteed and should be personally verified through personal inspection by and/or with the appropriate professionals. Properties in listings may have been sold or may no longer be available. The data contained herein is copyrighted by Bright MLS and is protected by all applicable copyright laws. Any unauthorized collection or dissemination of this information is in violation of copyright laws and is strictly prohibited.
Copyright © 2020 Bright MLS. All rights reserved.
Source: Walkscore
Disclosure: Community information and market data powered by Constellation Data Labs. Information is deemed reliable but not guaranteed.

Did you know? You can invite friends and family to your search. They can join your search, rate and discuss listings with you.