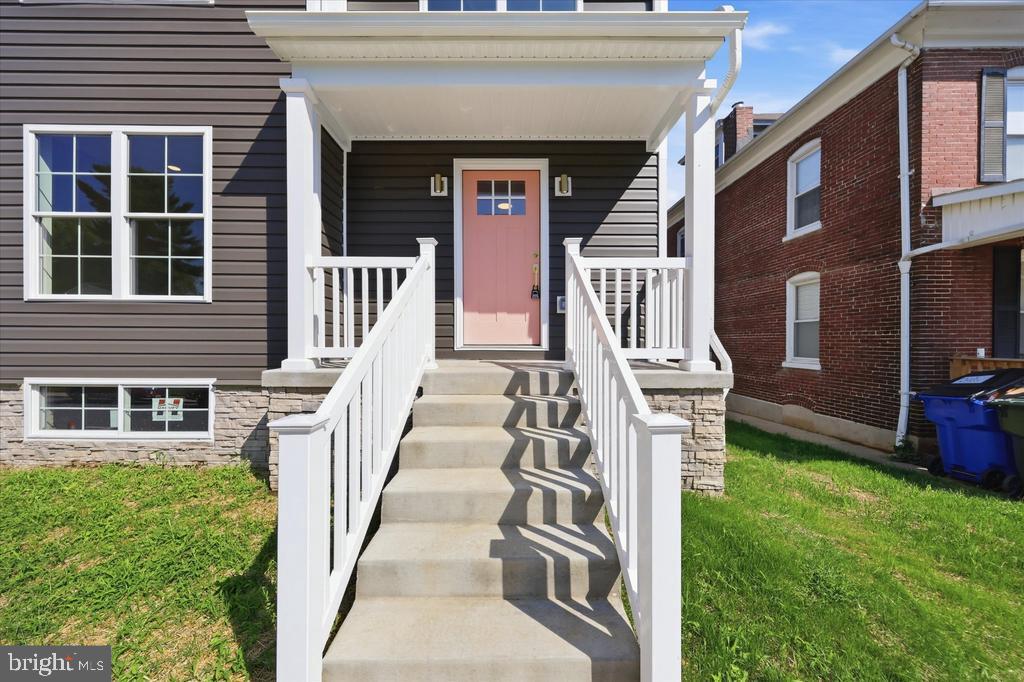
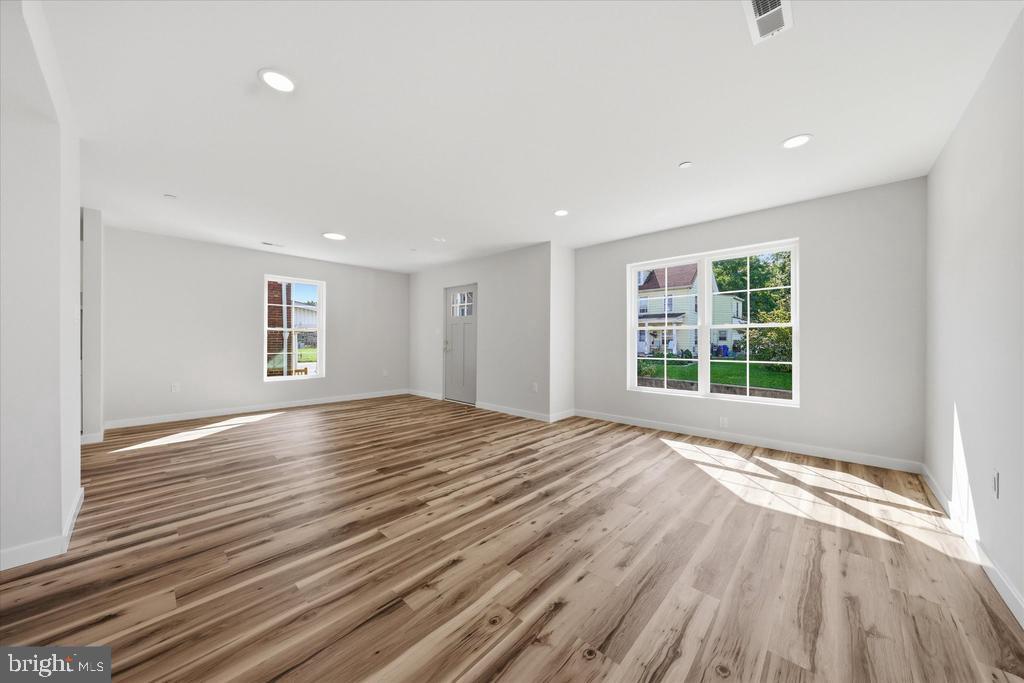
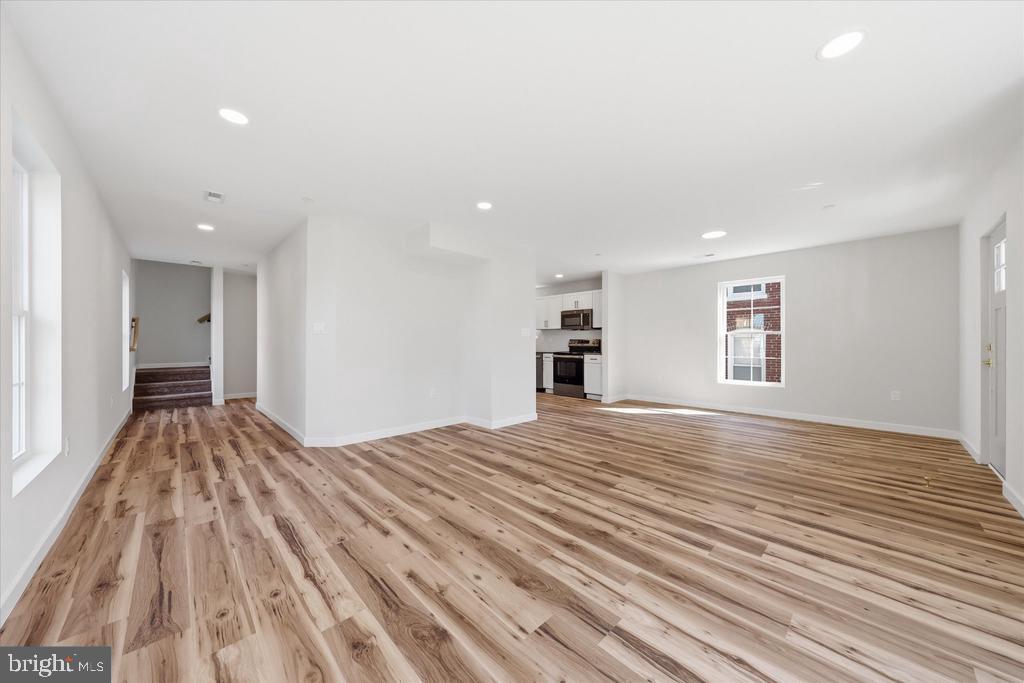
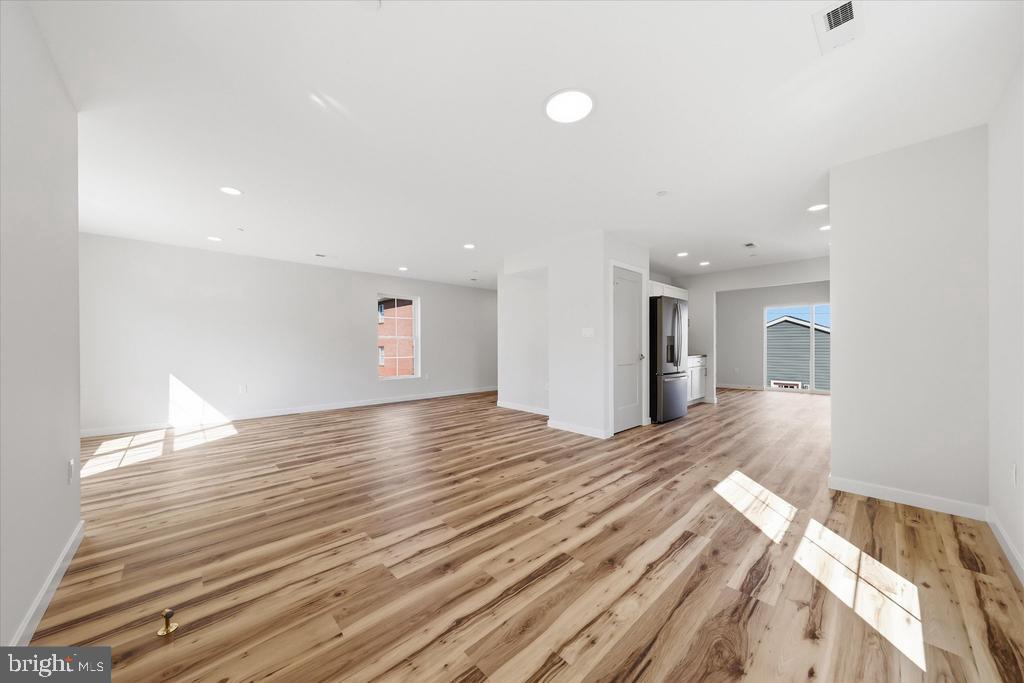
Welcome to 826 Virginia Ave in Hagerstown! This spacious 4-bedroom, 3-bath home offers plenty of room and a comfortable, functional layout. The home features bright living spaces, generously sized rooms, and a kitchen with ample cabinetry and workspace. With multiple bathrooms, flexible living areas, and a bonus 800 sq foot unfinished walk-out basement, the floor plan provides plenty of options for everyday living.
Outside, enjoy a spacious yard with room for outdoor activities. Located in an established Hagerstown neighborhood, the property provides convenient access to shopping, dining, schools, commuter routes, and all that the surrounding area has to offer.
With four bedrooms, three full baths, generous indoor and outdoor space, 826 Virginia Ave offers a great combination of space, convenience, and functionality. To be completed January 2027.
Listing Snapshot
Inside Area (SqFt)
1,759 sqft
Recent Activity
| 16 hours ago | | Listing first seen on site |
| 16 hours ago | | Listing updated with changes from the MLS |
General Features
Property Condition
New Construction
Property Sub Type
Single Family Residence
Special Circumstances
Standard
Interior Features
Appliances
Electric Water Heater
Cooling
Central AirElectric
Heating
ElectricForced Air
Exterior Features
Construction Details
Vinyl Siding
Community Features
School District
WASHINGTON COUNTY PUBLIC SCHOOLS
Schools
School DistrictWASHINGTON COUNTY PUBLIC SCHOOLS
Listing courtesy of Marsh Realty
![]()
The real estate listing information is provided by Bright MLS is for the consumer's personal, non-commercial use and may not be used for any purpose other than to identify prospective properties consumer may be interested in purchasing. Any information relating to real estate for sale or lease referenced on this web site comes from the Internet Data Exchange (IDX) program of the Bright MLS. This web site references real estate listing(s) held by a brokerage firm other than the broker and/or agent who owns this web site.
The accuracy of all information is deemed reliable but not guaranteed and should be personally verified through personal inspection by and/or with the appropriate professionals. Properties in listings may have been sold or may no longer be available. The data contained herein is copyrighted by Bright MLS and is protected by all applicable copyright laws. Any unauthorized collection or dissemination of this information is in violation of copyright laws and is strictly prohibited.
Copyright © 2020 Bright MLS. All rights reserved.
Source: Walkscore
Disclosure: Community information and market data powered by Constellation Data Labs. Information is deemed reliable but not guaranteed.

Did you know? You can invite friends and family to your search. They can join your search, rate and discuss listings with you.