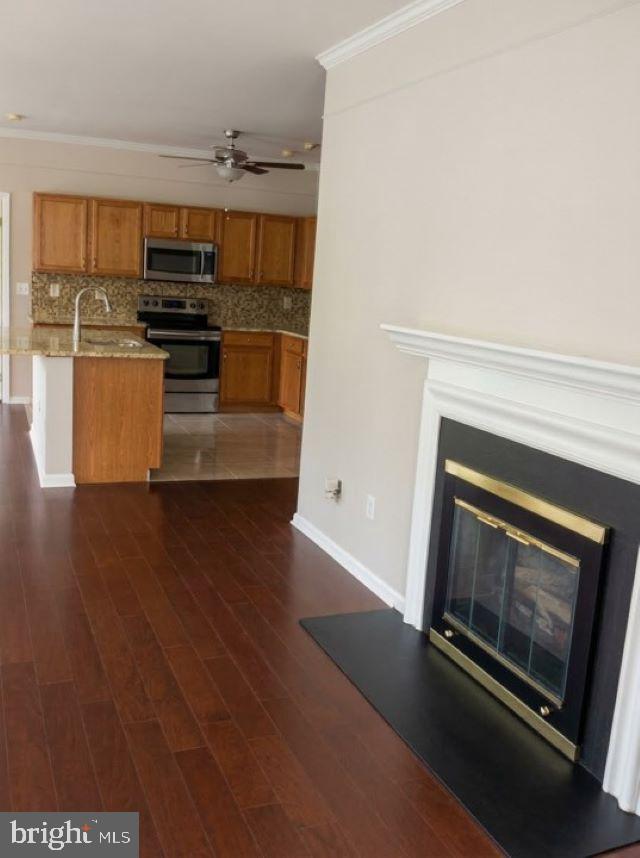
Welcome to this stunning, renovated first-floor condo in the sought-after Cornerstone community in Yardley, PA. Featuring a bright, open floor plan with two bedrooms and two full bathrooms, this exceptional end unit boasts oversized windows on three sides that flood the home with natural light. Originally built as the community model home, it showcases rare builder upgrades throughout, including 9-foot ceilings, crown molding, recessed lighting, a cozy wood-burning fireplace, and a working intercom/radio system in the living area and both bedrooms. The bright and airy kitchen is designed for effortless entertaining and everyday living. It features stainless steel appliances, granite countertops, a large center island, abundant cabinetry, porcelain tile flooring, and a ceiling fan, all opening seamlessly into the spacious dining and living areas. Rich dark oak hardwood floors flow throughout the main living spaces and both bedrooms, complemented by fresh, neutral paint in every room. The spacious primary suite offers an oversized closet and a large en suite bathroom. Two sliding glass doors to enter your covered outdoor patio—the ideal spot for morning coffee or relaxing at the end of the day—complete with an outdoor storage closet for seasonal items. Convenient parking is located right outside your front door, and you are close to the community swimming pool and fitness center. Located in the desirable Pennsbury School District, this prime location puts you minutes from shopping, dining, and grocery stores, with effortless access to Route 1, I-295, the PA Turnpike, and nearby train stations for an easy commute to Philadelphia, New Jersey, and New York.
Listing Snapshot
Inside Area (SqFt)
1,173 sqft
HOA/Condo/Coop Fees
$350 monthly
Recent Activity
| 17 hours ago | | Listing updated with changes from the MLS |
| 17 hours ago | | Listing first seen on site |
General Features
Property Sub Type
Condominium
Special Circumstances
Standard
Utilities
Cable AvailableWater AvailablePhone AvailableSewer AvailableElectricity Available
Interior Features
Appliances
Electric Water HeaterWasherDryer
Cooling
Central AirElectric
Fireplace Features
StoneGlass Doors
Heating
Natural GasCentralForced Air
Laundry Features
Washer HookupMain Level
Exterior Features
Construction Details
Aluminum Siding
Lot Features
Corner LotFront Yard
Community Features
Association Amenities
None
Association Fee Frequency
Monthly
MLS Area
Lower Makefield Twp (10120)
School District
PENNSBURY
Schools
Middle SchoolWILLIAM PENN
Listing courtesy of Homecoin.com
![]()
The real estate listing information is provided by Bright MLS is for the consumer's personal, non-commercial use and may not be used for any purpose other than to identify prospective properties consumer may be interested in purchasing. Any information relating to real estate for sale or lease referenced on this web site comes from the Internet Data Exchange (IDX) program of the Bright MLS. This web site references real estate listing(s) held by a brokerage firm other than the broker and/or agent who owns this web site.
The accuracy of all information is deemed reliable but not guaranteed and should be personally verified through personal inspection by and/or with the appropriate professionals. Properties in listings may have been sold or may no longer be available. The data contained herein is copyrighted by Bright MLS and is protected by all applicable copyright laws. Any unauthorized collection or dissemination of this information is in violation of copyright laws and is strictly prohibited.
Copyright © 2020 Bright MLS. All rights reserved.
Source: Walkscore
Disclosure: Community information and market data powered by Constellation Data Labs. Information is deemed reliable but not guaranteed.



Did you know? You can invite friends and family to your search. They can join your search, rate and discuss listings with you.