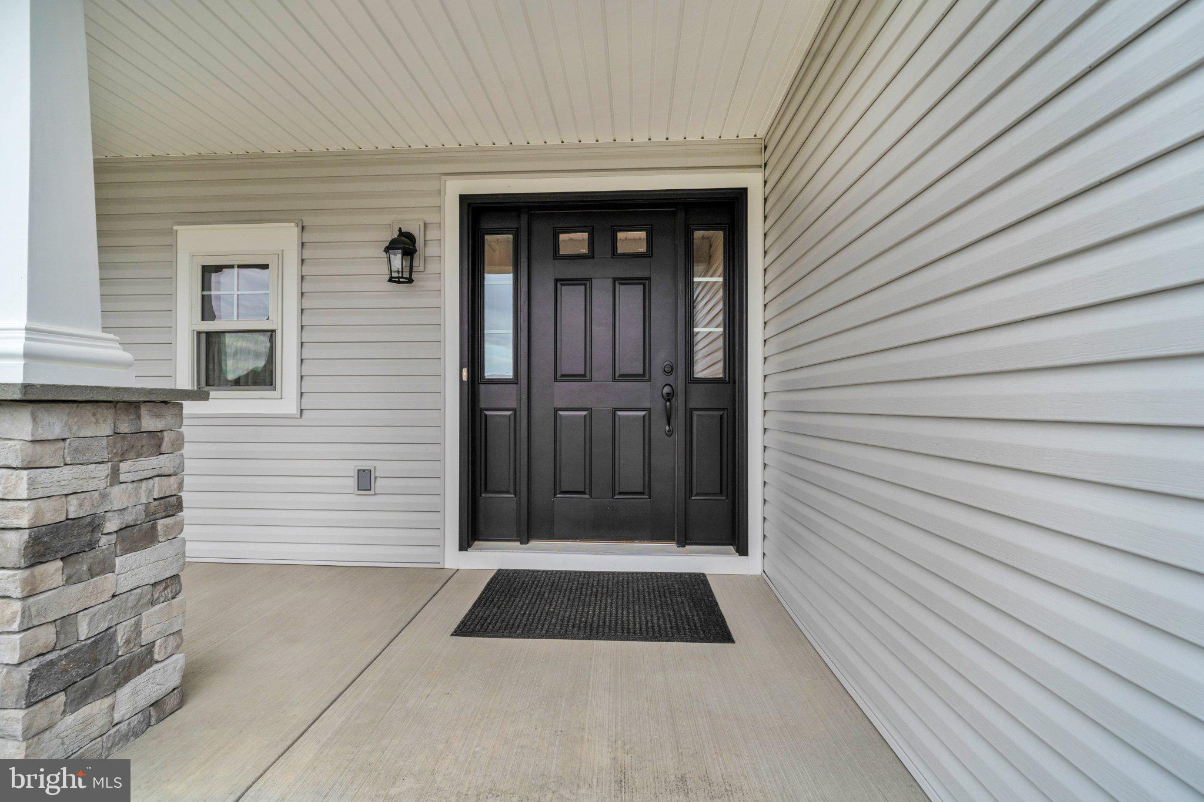
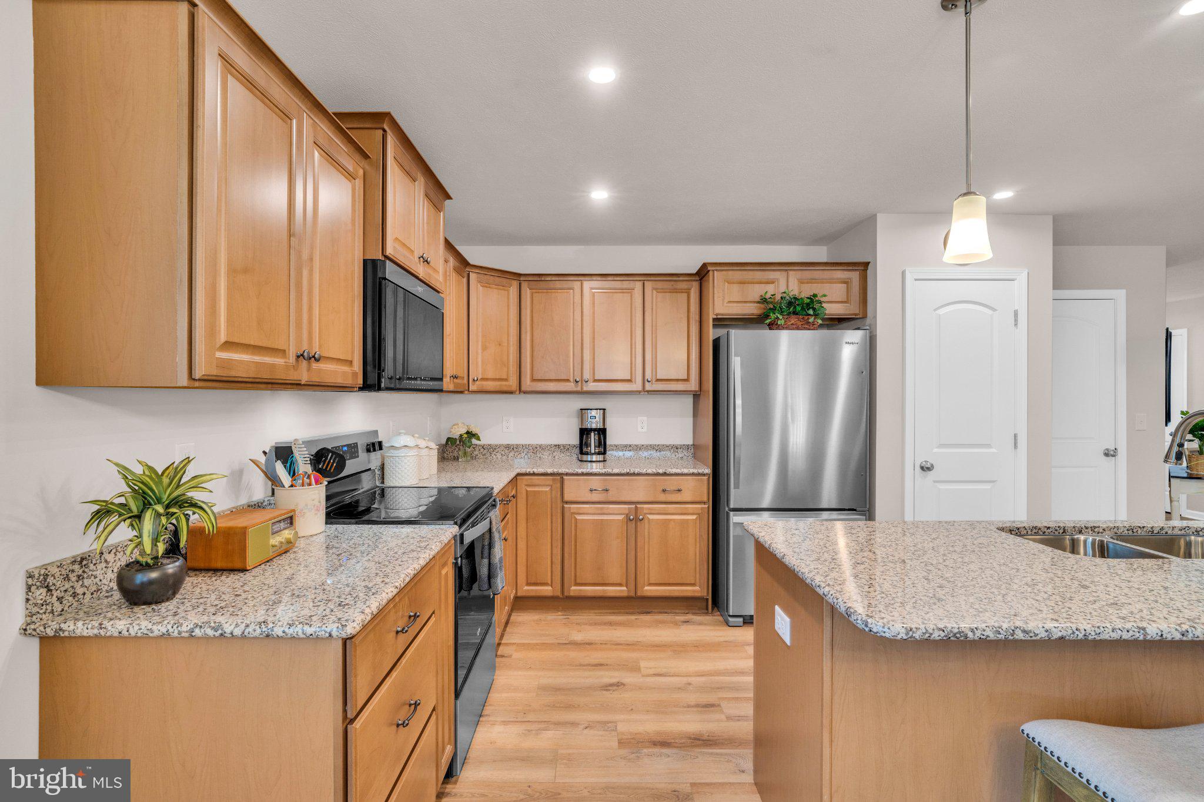
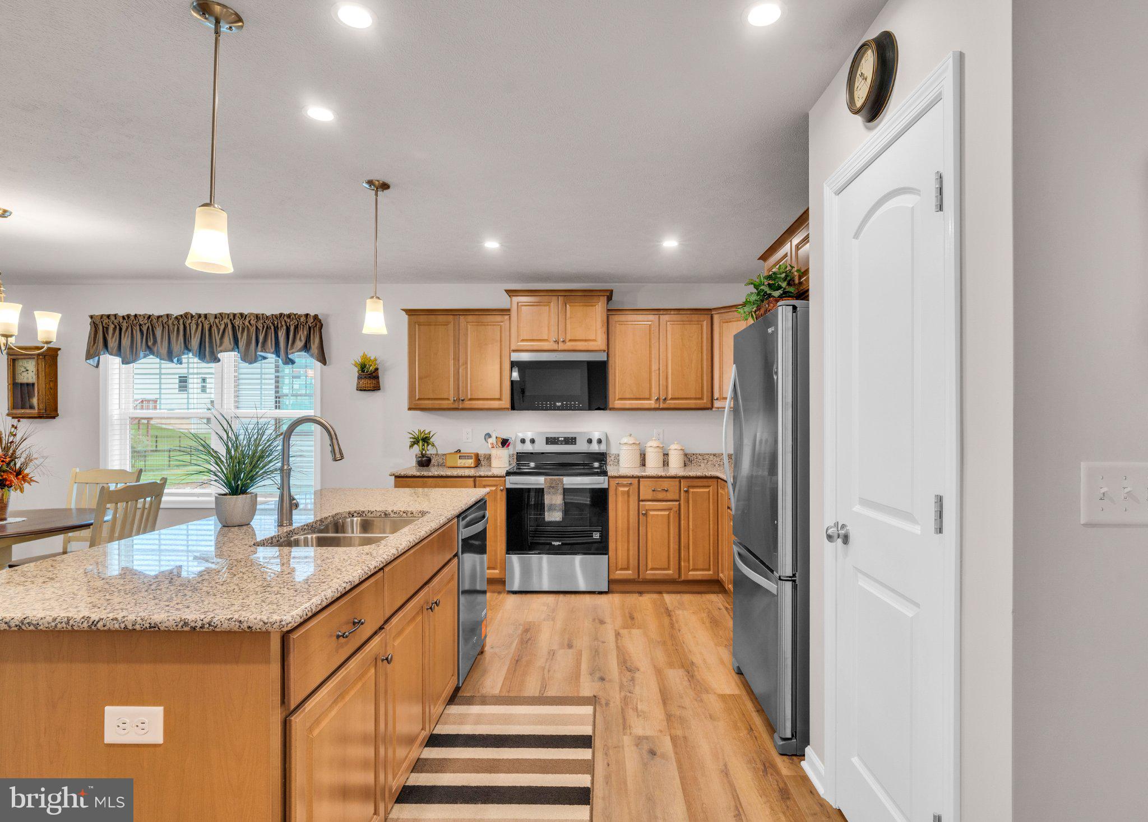
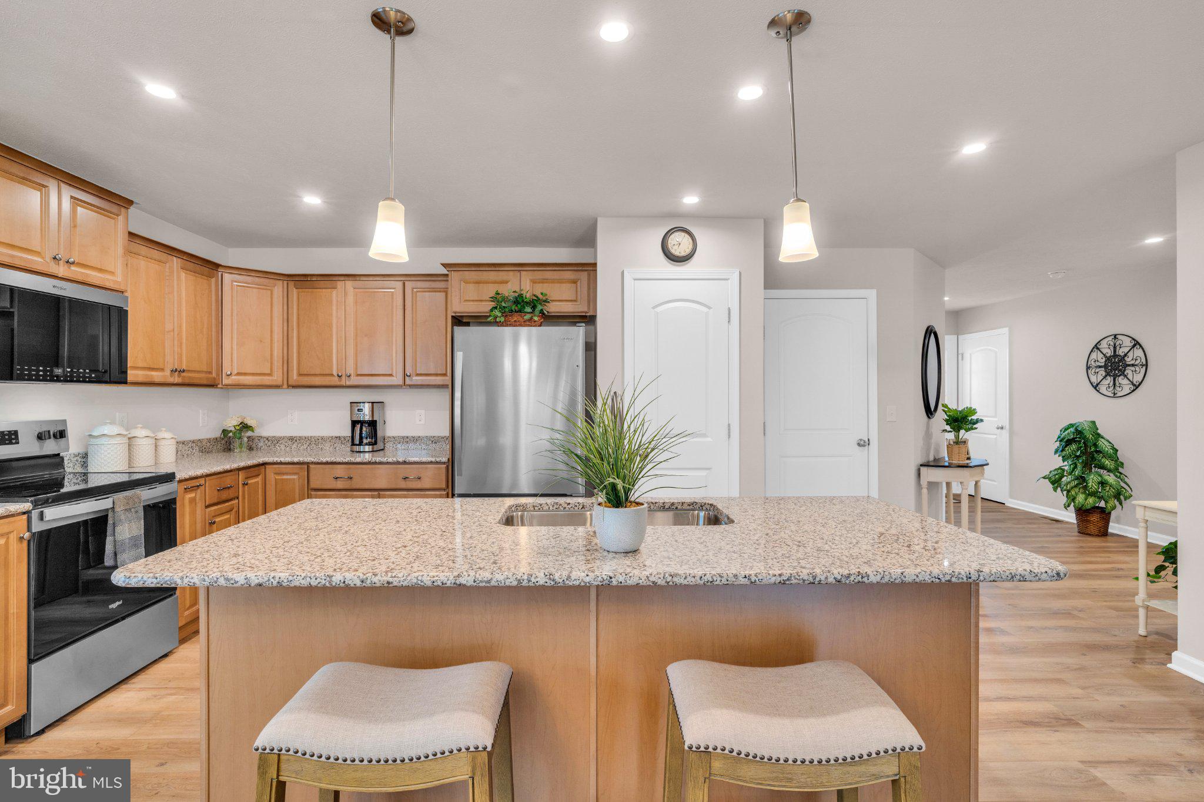
Only a few months old, this S&A Homes Aspen model in Grays Pointe offers single-level living with approximately 1,837 square feet, three bedrooms, and two full bathrooms. The kitchen features an island, granite countertops, maple cabinetry, pendant lighting, and Whirlpool stainless steel appliances. Luxury vinyl flooring extends through the foyer, kitchen, dining area, and great room, while the bedrooms feature carpeting. The primary bedroom includes a walk-in closet and ceiling fan. Both bathrooms offer granite countertops and ceramic tile flooring, with ceramic tile also featured in the dedicated laundry room. A full unfinished basement provides additional storage and potential for future finishing.
Outside, enjoy a 12-by-12-foot composite deck and riverstone landscaping. A finished two-car garage with additional electrical receptacles completes the property. Schedule your private showing to explore everything this home has to offer!
Listing Snapshot
Inside Area (SqFt)
1,837 sqft
HOA/Condo/Coop Fees
$19 monthly
Recent Activity
| 17 hours ago | | Listing first seen on site |
| 17 hours ago | | Listing updated with changes from the MLS |
General Features
Parking
GarageDrivewayInside EntranceAttached
Property Condition
New Construction
Property Sub Type
Single Family Residence
Special Circumstances
Standard
Interior Features
Appliances
Electric Water Heater
Cooling
Central AirCeiling Fan(s)Electric
Heating
Natural GasForced Air
Interior
Ceiling Fan(s)Kitchen IslandRecessed LightingOpen Floorplan
Exterior Features
Construction Details
Vinyl Siding
Community Features
Association Fee Frequency
Annually
MLS Area
Patton Twp (16418)
School District
STATE COLLEGE AREA
Schools
School DistrictSTATE COLLEGE AREA
Listing courtesy of Realty One Group Landmark
![]()
The real estate listing information is provided by Bright MLS is for the consumer's personal, non-commercial use and may not be used for any purpose other than to identify prospective properties consumer may be interested in purchasing. Any information relating to real estate for sale or lease referenced on this web site comes from the Internet Data Exchange (IDX) program of the Bright MLS. This web site references real estate listing(s) held by a brokerage firm other than the broker and/or agent who owns this web site.
The accuracy of all information is deemed reliable but not guaranteed and should be personally verified through personal inspection by and/or with the appropriate professionals. Properties in listings may have been sold or may no longer be available. The data contained herein is copyrighted by Bright MLS and is protected by all applicable copyright laws. Any unauthorized collection or dissemination of this information is in violation of copyright laws and is strictly prohibited.
Copyright © 2020 Bright MLS. All rights reserved.
Source: Walkscore
Disclosure: Community information and market data powered by Constellation Data Labs. Information is deemed reliable but not guaranteed.