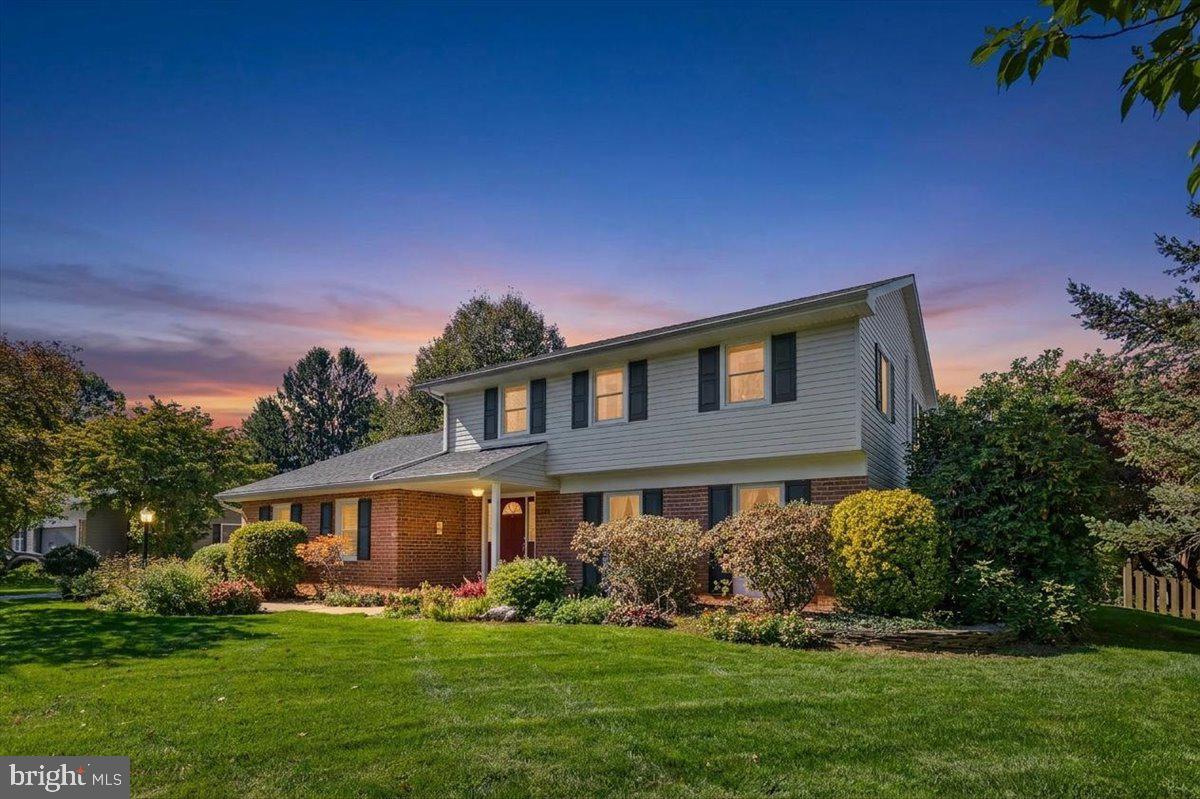
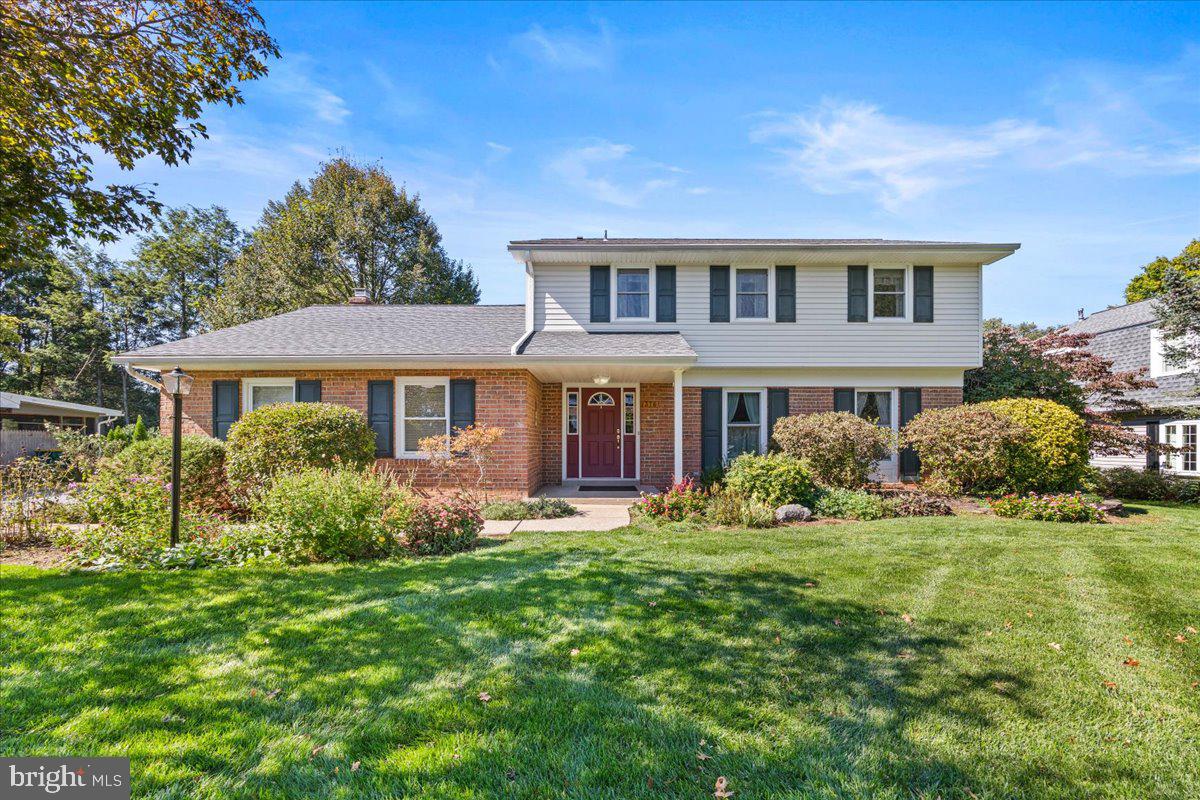
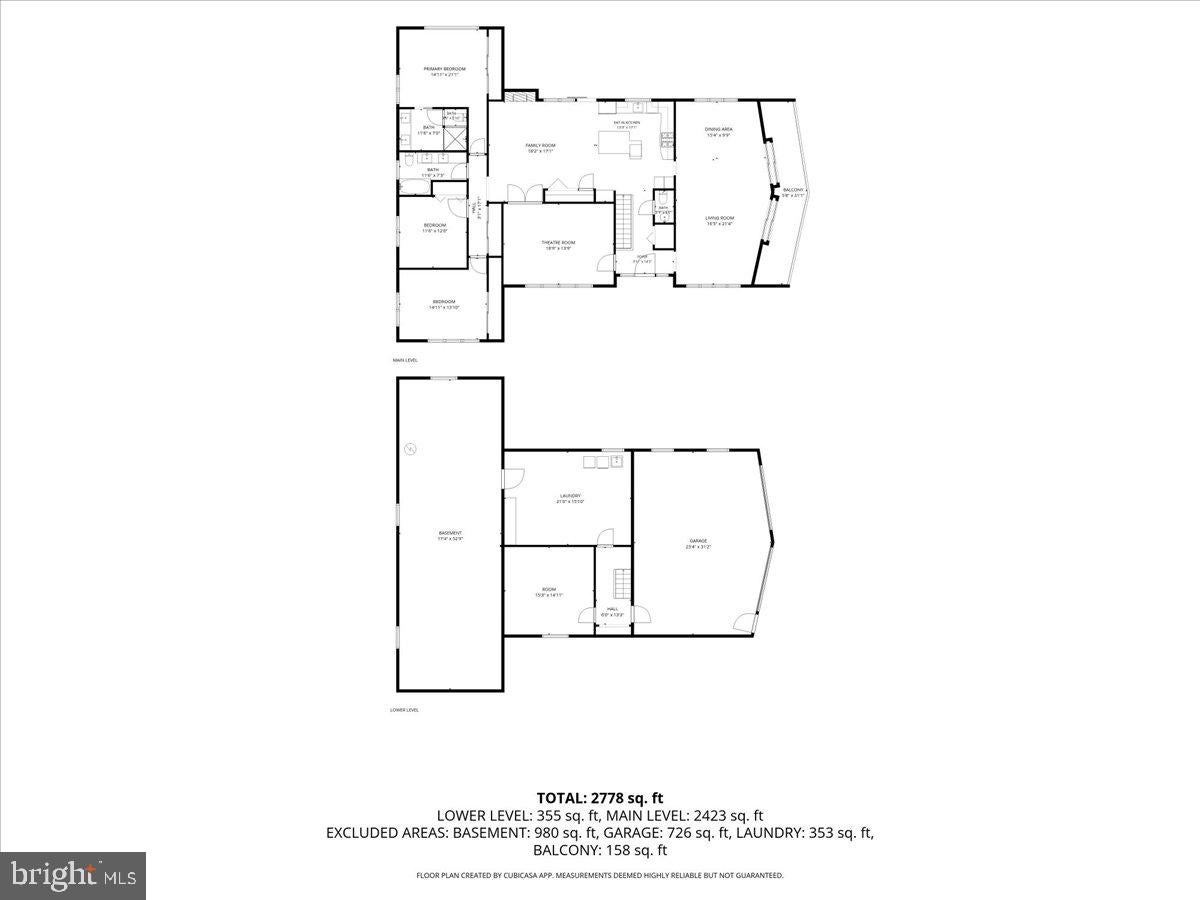
Welcome to 376 Yorktown Road, nestled in the desirable Stafford Heights community! This beautiful traditional home offers an exceptional blend of timeless charm, comfort, and modern updates, all set within a peaceful, picturesque setting. Boasting 2,566 square feet of living space, this home features four generously sized bedrooms and two-and-a-half baths, providing plenty of room for everyday living and entertaining.
Step inside to discover a thoughtfully designed floor plan filled with warmth and natural light. The remodeled gourmet kitchen serves as the heart of the home, featuring upgraded countertops, a center island, and stainless steel appliances, including a built-in microwave and gas range. The dining area is especially inviting, with windows that fill the space with beautiful natural light. Rich hardwood flooring and luxury vinyl plank flows through foyer and the large family room area, while newer plush carpeting adds comfort to the bedrooms.
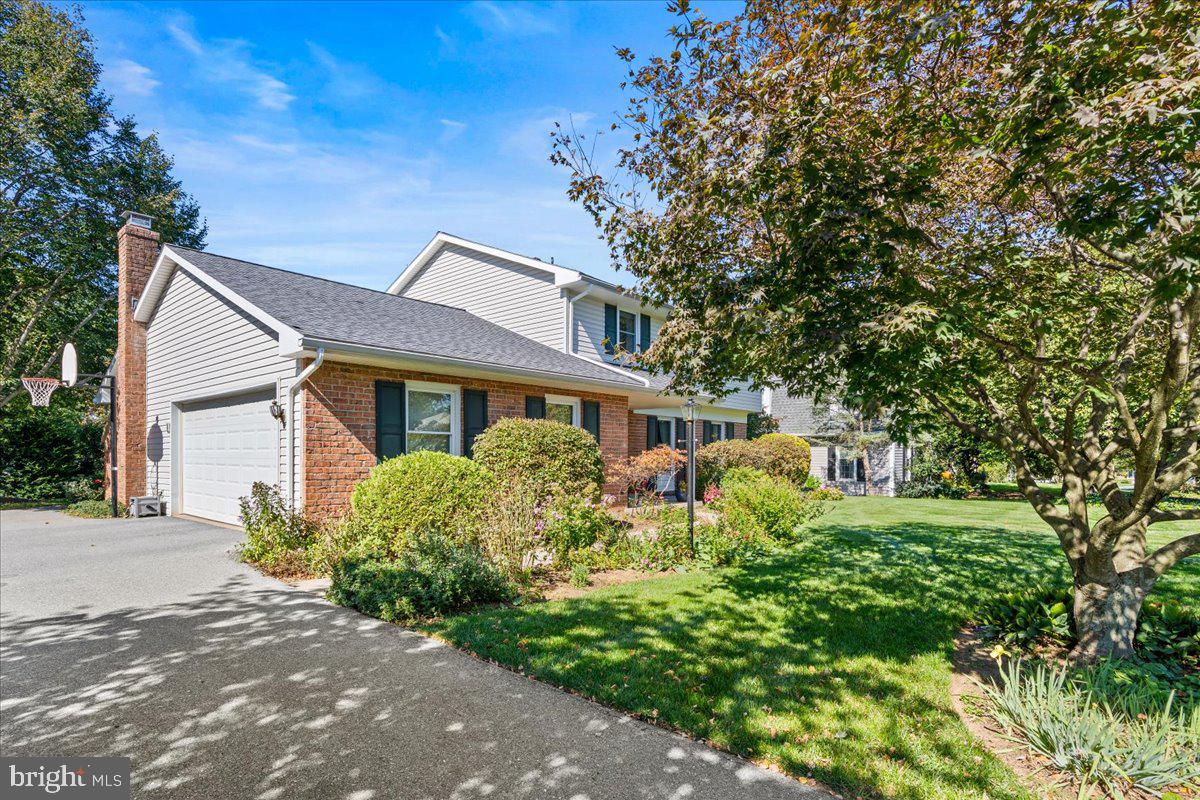
The partially finished basement offers additional flexible living space, perfect for a recreation room, home gym, playroom, or hobby area, with additional room for storage. Outside, enjoy the serenity of a beautifully landscaped 0.27-acre lot, complete with mature trees and greenery that create a peaceful backdrop for relaxing or entertaining. The expansive screened in porch extends the living space and is perfect for the crisp fall evenings or beautiful summer nights. An attached two-car garage with an epoxy-coated floor, along with convenient driveway parking, adds to the home's everyday functionality.
Enjoy the best of both worlds with the tranquil, bucolic setting of Stafford Heights while remaining just minutes from Penn State Health Milton S. Hershey Medical Center, shopping, dining, and all the amenities and attractions that make Hershey such a special place to call home. **Experience the comfort, charm, and convenience of 376 Yorktown Road!**
Listing Snapshot
Inside Area (SqFt)
2,566 sqft
Recent Activity
| 16 hours ago | | Listing first seen on site |
| 16 hours ago | | Listing updated with changes from the MLS |
General Features
Parking
Garage Door OpenerGarageDrivewayOtherInside EntranceAttached
Property Sub Type
Single Family Residence
Special Circumstances
Standard
Interior Features
Appliances
Gas RangeGas OvenGas Water HeaterDishwasherRefrigeratorStainless Steel Appliance(s)WasherDryerMicrowaveTankless Water Heater
Basement
Partially Finished
Cooling
Central AirElectric
Fireplace Features
Insert
Flooring
CarpetWoodCeramic TileHardwood
Heating
Fireplace InsertNatural GasForced Air
Laundry Features
Laundry Room
Window Features
Skylight(s)
Screened Porch
Level - MainFeatures - Ceiling Fan(s)
Exterior Features
Construction Details
Frame
Windows/Doors
Skylight(s)
Community Features
MLS Area
Derry Twp (14024)
School District
DERRY TOWNSHIP
Schools
School DistrictDERRY TOWNSHIP
Elementary SchoolHERSHEY PRIMARY ELEMENTARY
Middle SchoolHERSHEY MIDDLE SCHOOL
High SchoolHERSHEY HIGH SCHOOL
Listing courtesy of Iron Valley Real Estate of Central PA
![]()
The real estate listing information is provided by Bright MLS is for the consumer's personal, non-commercial use and may not be used for any purpose other than to identify prospective properties consumer may be interested in purchasing. Any information relating to real estate for sale or lease referenced on this web site comes from the Internet Data Exchange (IDX) program of the Bright MLS. This web site references real estate listing(s) held by a brokerage firm other than the broker and/or agent who owns this web site.
The accuracy of all information is deemed reliable but not guaranteed and should be personally verified through personal inspection by and/or with the appropriate professionals. Properties in listings may have been sold or may no longer be available. The data contained herein is copyrighted by Bright MLS and is protected by all applicable copyright laws. Any unauthorized collection or dissemination of this information is in violation of copyright laws and is strictly prohibited.
Copyright © 2020 Bright MLS. All rights reserved.
Source: Walkscore
Disclosure: Community information and market data powered by Constellation Data Labs. Information is deemed reliable but not guaranteed.