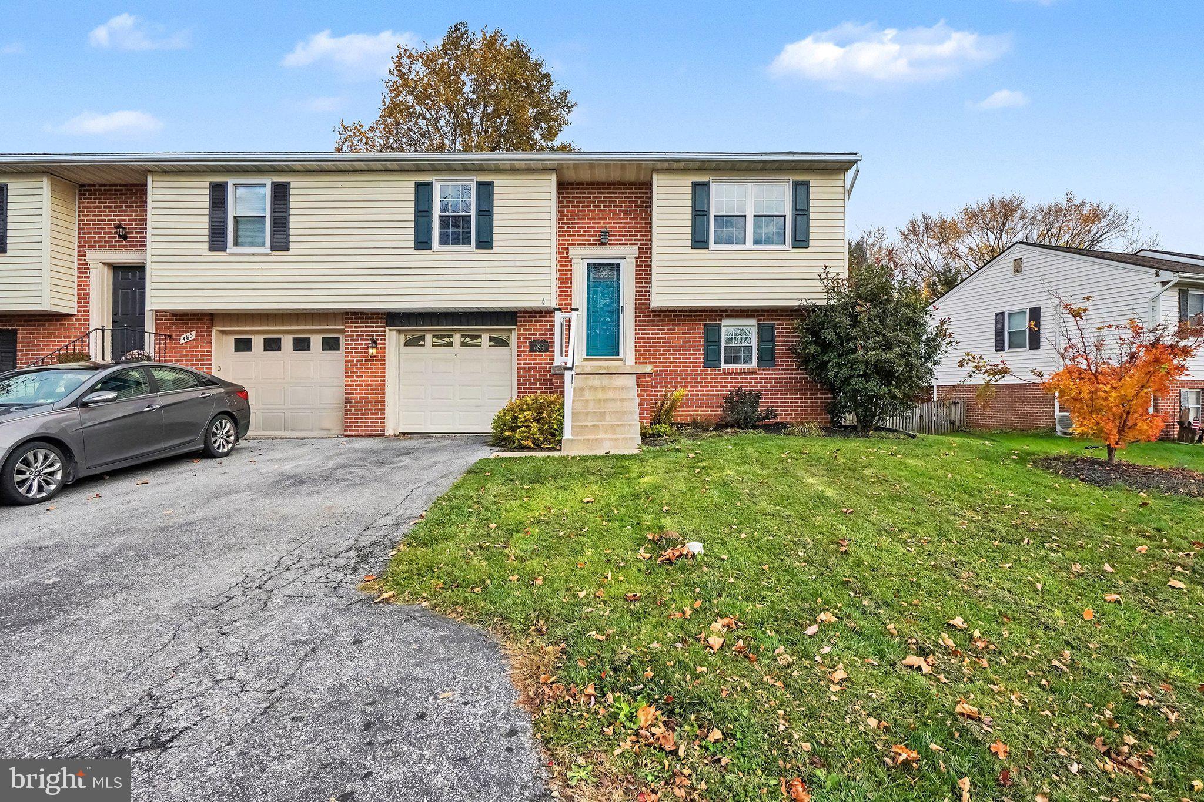
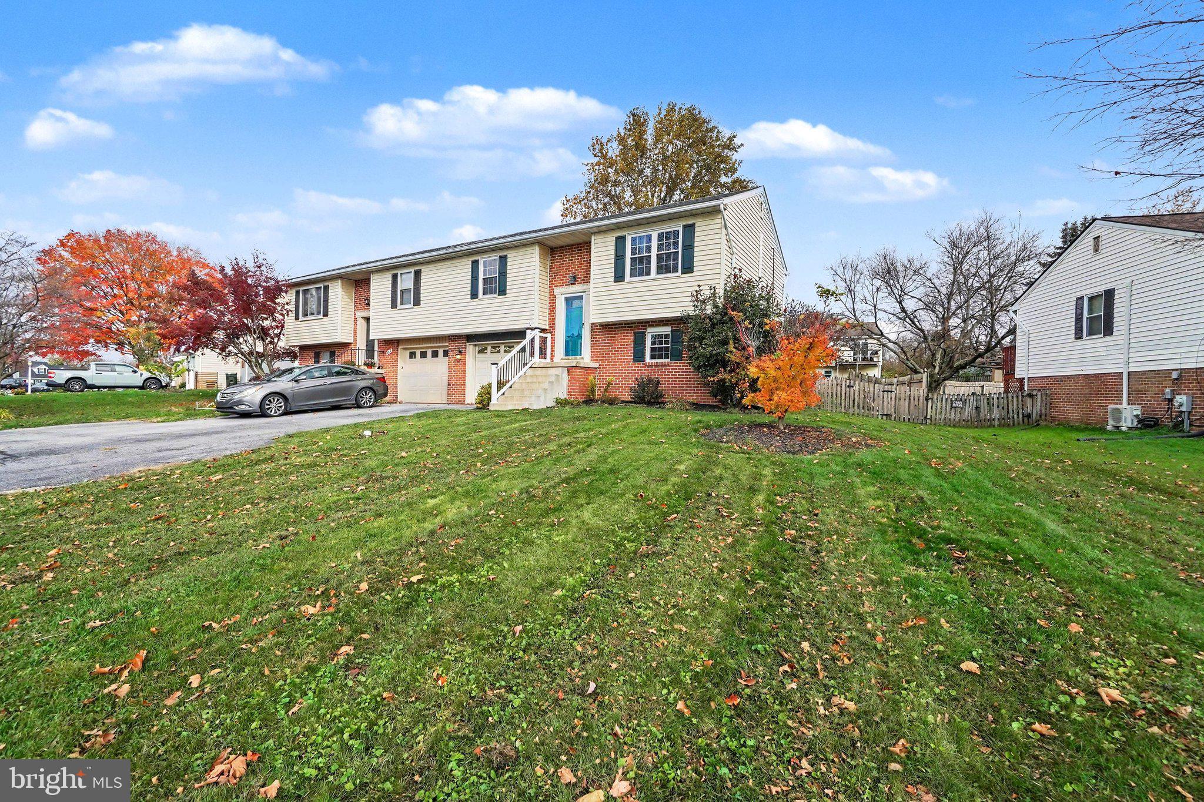
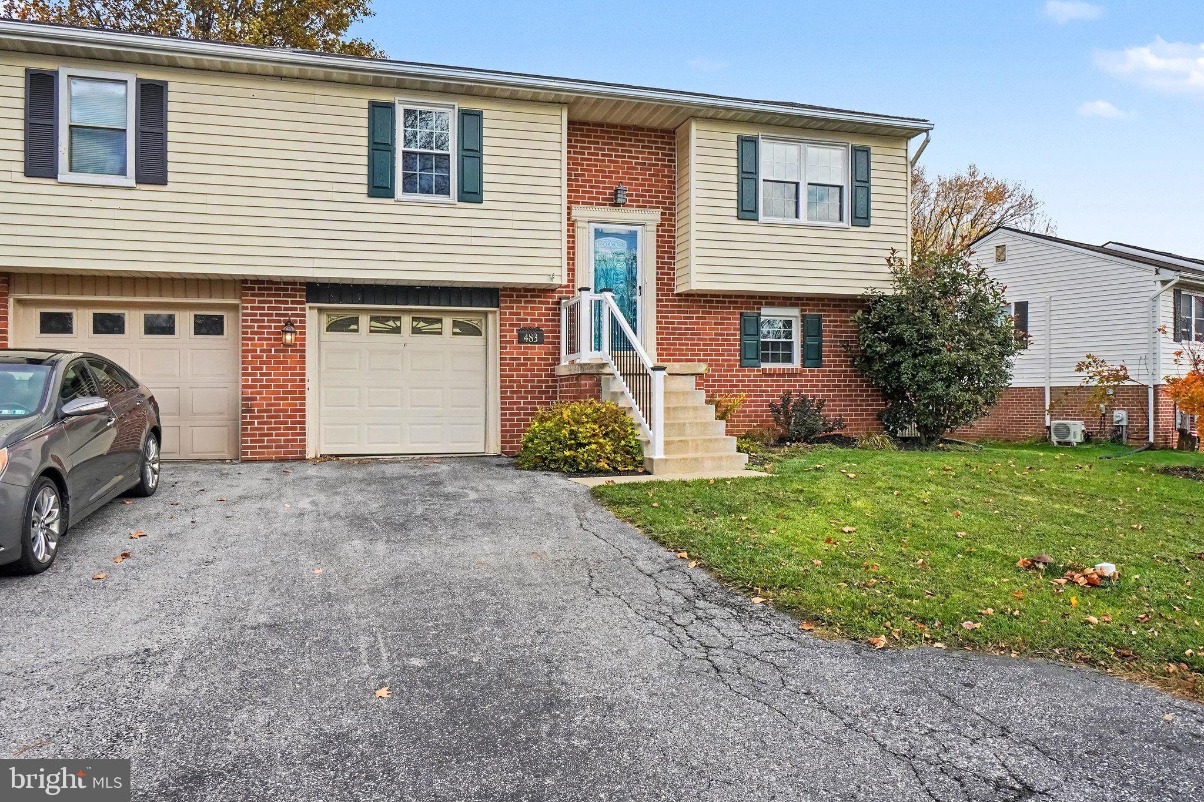
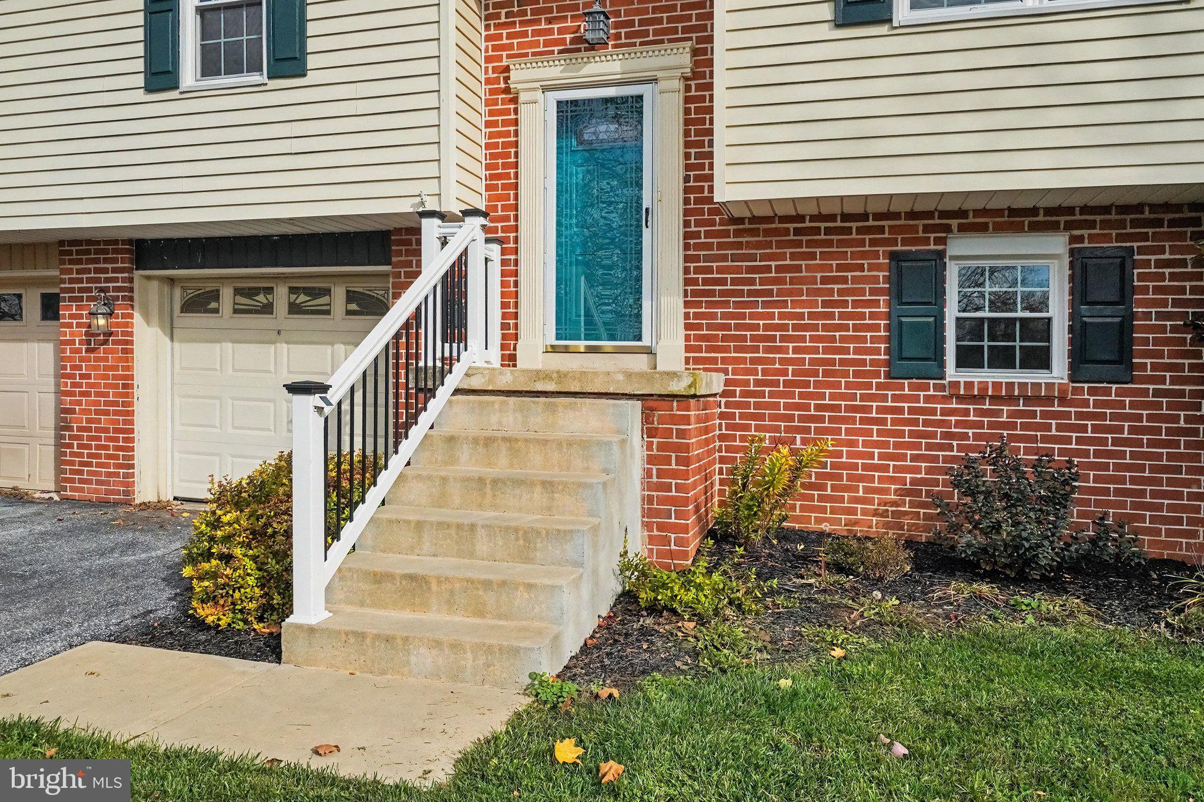
Adorable semi detached home in Lititz! This home has been completely renovated and ready to move in to. You will be impressed with the LVP flooring throughout the main level and the lower level. The kitchen shines with the tile backsplash, recessed lighting, a farmhouse sink, a pantry, and a generous size island with a butcher block top. The living room is complete with crown molding and flows nicely from the kitchen area. Enjoy the two full bedrooms, one with an accent wall and both with ceiling fans plus the full bath.The lower level is amazing with a huge family room or could be a master bedroom, your choice, in addition to the beautiful full bath with the convenient laundry area. Add in a one car garage with opener, nice fenced yard, patio/wood deck, walkout basement and a handy shed all at a great price. You definitely want to take a look at this one!
Listing Snapshot
Inside Area (SqFt)
1,204 sqft
Recent Activity
| 17 hours ago | | Listing first seen on site |
| 17 hours ago | | Listing updated with changes from the MLS |
General Features
Parking
Garage Door OpenerGarageAttached
Property Sub Type
Townhouse
Security
Smoke Detector(s)
Special Circumstances
Standard
Utilities
Cable AvailableNatural Gas AvailableSewer AvailableWater AvailableElectricity Available
Interior Features
Appliances
RangeElectric RangeElectric OvenElectric Water HeaterBuilt-In RangeDishwasherRefrigeratorWater HeaterMicrowave
Cooling
Central AirCeiling Fan(s)Electric
Electric
200+ Amp Service
Heating
Natural GasForced Air
Interior
Eat-in KitchenCeiling Fan(s)Kitchen IslandPantryRecessed LightingBuilt-in FeaturesOpen Floorplan
Laundry Features
Lower Level
Window Features
Insulated Windows
Bedroom 1
Level - MainFeatures - Ceiling Fan(s)
Bedroom 2
Level - MainFeatures - Ceiling Fan(s)
Kitchen
Level - MainFeatures - Crown Molding, Pantry
Living Room
Level - MainFeatures - Crown Molding
Exterior Features
Construction Details
BlockBrickConcreteVinyl Siding
Lot Features
Front YardBack Yard
Other Structures
Outbuilding
Patio And Porch
PorchPatioDeck
Windows/Doors
Insulated Windows
Community Features
MLS Area
Warwick Twp (10560)
Listing courtesy of Berkshire Hathaway HomeServices Homesale Realty
![]()
The real estate listing information is provided by Bright MLS is for the consumer's personal, non-commercial use and may not be used for any purpose other than to identify prospective properties consumer may be interested in purchasing. Any information relating to real estate for sale or lease referenced on this web site comes from the Internet Data Exchange (IDX) program of the Bright MLS. This web site references real estate listing(s) held by a brokerage firm other than the broker and/or agent who owns this web site.
The accuracy of all information is deemed reliable but not guaranteed and should be personally verified through personal inspection by and/or with the appropriate professionals. Properties in listings may have been sold or may no longer be available. The data contained herein is copyrighted by Bright MLS and is protected by all applicable copyright laws. Any unauthorized collection or dissemination of this information is in violation of copyright laws and is strictly prohibited.
Copyright © 2020 Bright MLS. All rights reserved.
Source: Walkscore
Disclosure: Community information and market data powered by Constellation Data Labs. Information is deemed reliable but not guaranteed.