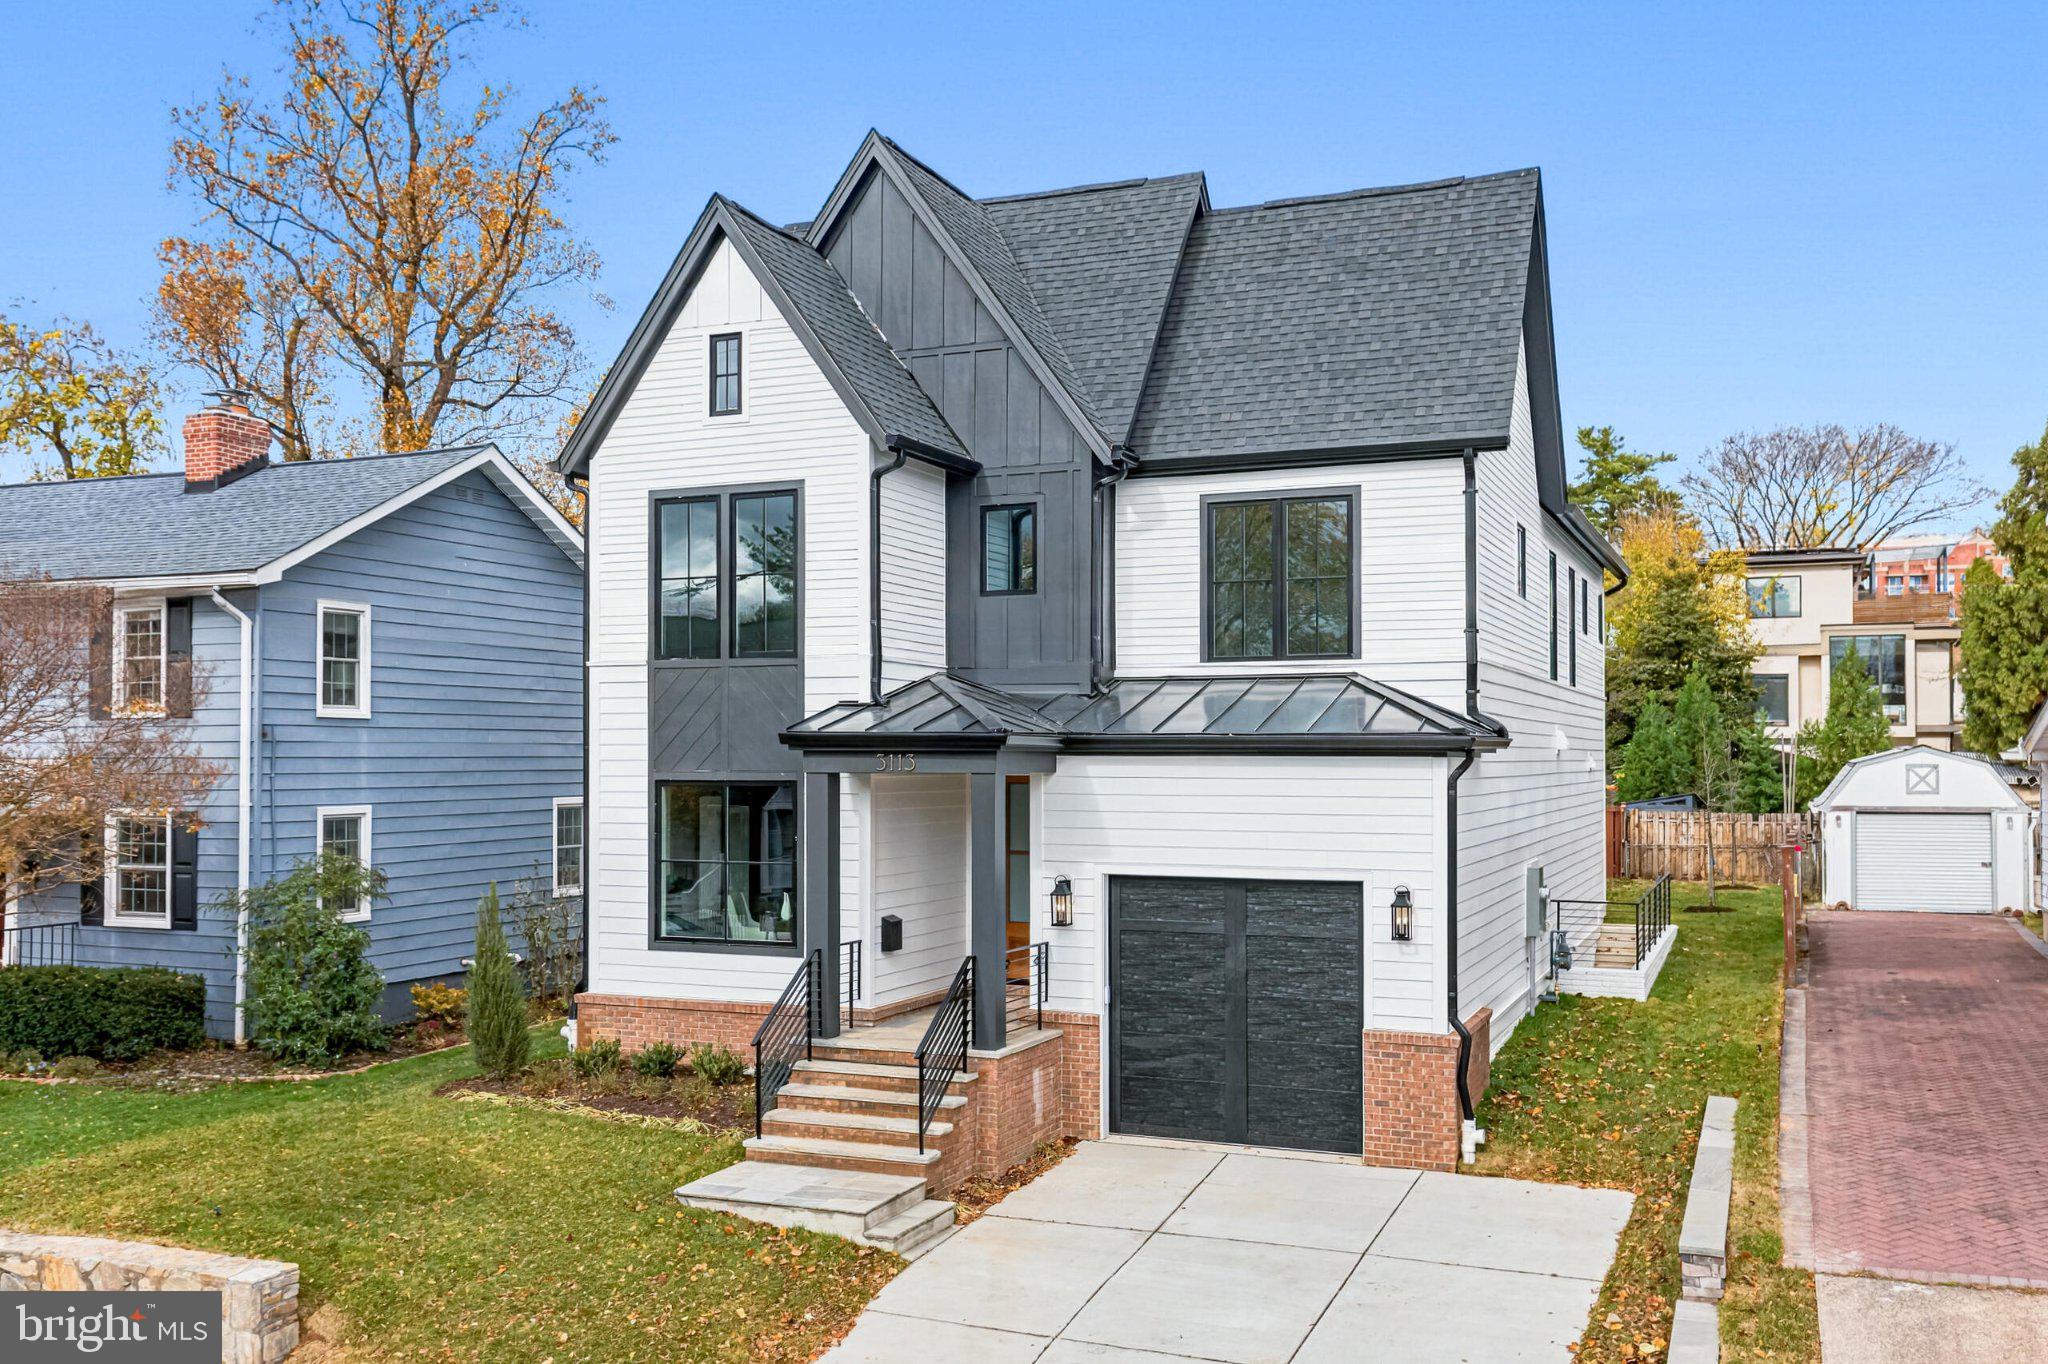
Experience timeless design and modern living in this brand-new custom home by Classic Cottages, ideally situated in the heart of Clarendon.
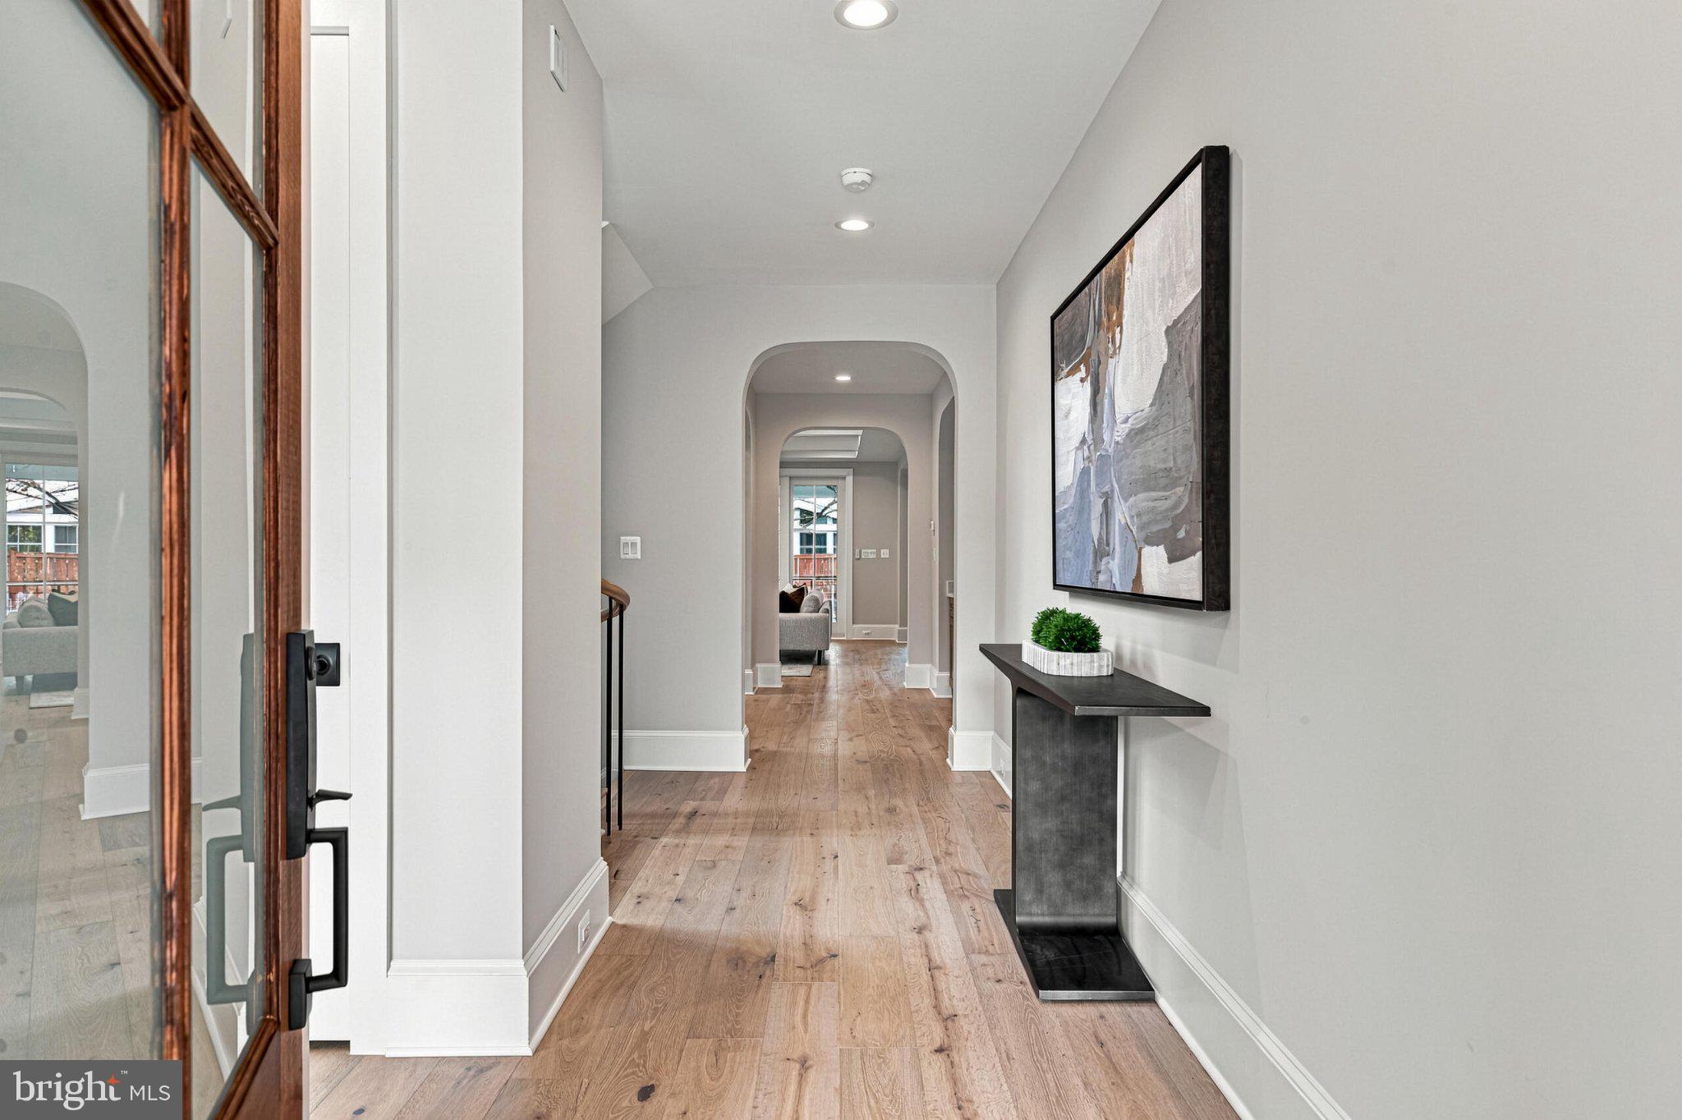
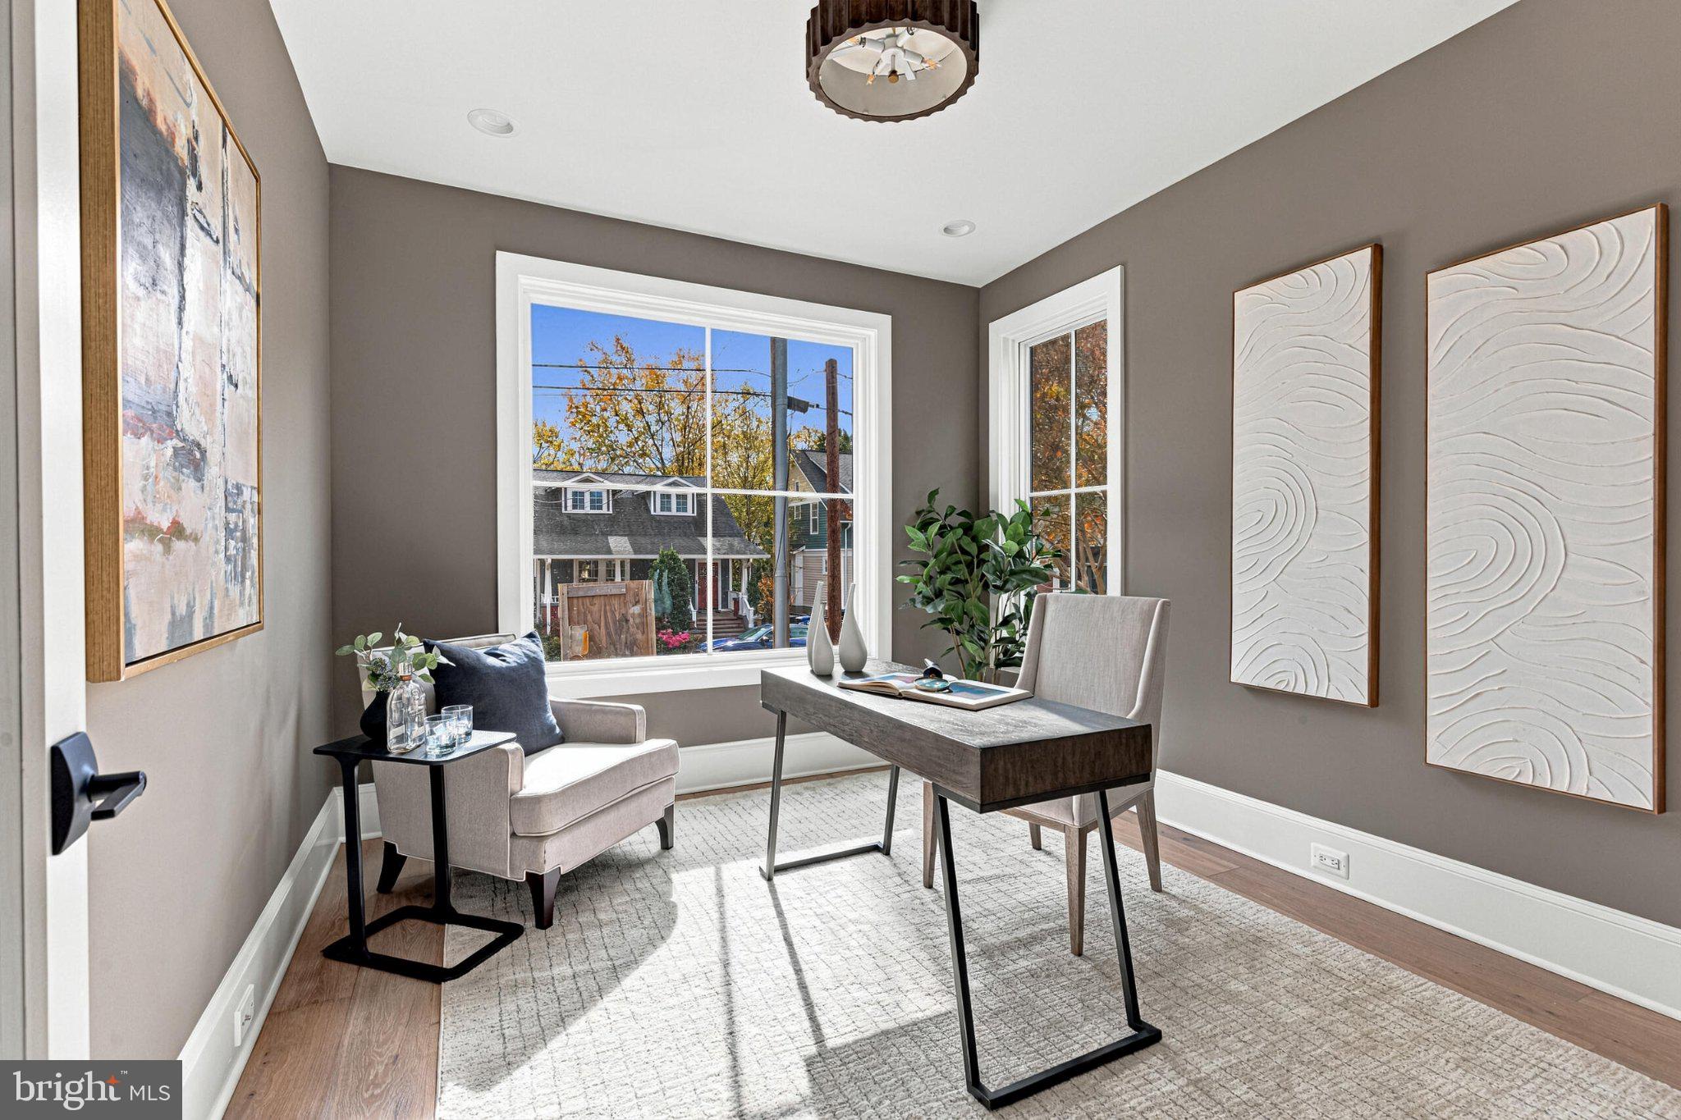
The main level offers a beautiful balance of function and style with a private office, elegant powder room, and a stunning gourmet kitchen featuring a large center island and breakfast nook. The kitchen flows seamlessly into the great room and dining area—an open, airy layout enhanced by architectural touches such as arched doorways and an eye-catching arched feature wall and dry bar. The great room opens to large screened-in porch equipped with a ceiling fan and heaters. Perfect for outdoor entertaining.
Upstairs, you’ll find four spacious bedrooms, including a serene primary suite with a spa-inspired bath showcasing a walk-in shower, stand-alone soaking tub, and generous walk-in closet. A conveniently located laundry room completes this level.
The lower level is designed for entertaining, with an expansive recreation room, a wet bar, a flexible bonus space perfect for a gym or media room, and an additional bedroom with full bath—ideal for guests.
All of this just moments from the Clarendon Metro, award-winning restaurants, boutique shopping, and vibrant neighborhood amenities. A truly exceptional home in an unbeatable location.
Listing Snapshot
Inside Area (SqFt)
4,431 sqft
Recent Activity
| 16 hours ago | | Listing updated with changes from the MLS |
| 17 hours ago | | Listing first seen on site |
General Features
Parking
GarageDrivewayAttached
Property Condition
New Construction
Property Sub Type
Single Family Residence
Special Circumstances
Standard
Interior Features
Appliances
Gas RangeGas OvenCooktopGas Water HeaterDishwasherDisposalExhaust FanHumidifierIce MakerRange HoodRefrigeratorStainless Steel Appliance(s)Water HeaterMicrowave
Cooling
Central AirElectric
Flooring
CarpetWoodHardwoodCeramic Tile
Heating
Exhaust FanElectricNatural GasCentralForced AirHeat Pump
Interior
Kitchen IslandPantryRecessed LightingWalk-In Closet(s)High CeilingsBuilt-in FeaturesBarOpen FloorplanSoaking Tub
Laundry Features
Laundry RoomWasher Hookup
Breakfast Room
Level - Main
Exterior Features
Construction Details
BrickHardiPlank Type
Community Features
School District
ARLINGTON COUNTY PUBLIC SCHOOLS
Schools
School DistrictARLINGTON COUNTY PUBLIC SCHOOLS
Elementary SchoolLONG BRANCH
High SchoolWASHINGTON LEE
Listing courtesy of Urban Living Real Estate, LLC
![]()
The real estate listing information is provided by Bright MLS is for the consumer's personal, non-commercial use and may not be used for any purpose other than to identify prospective properties consumer may be interested in purchasing. Any information relating to real estate for sale or lease referenced on this web site comes from the Internet Data Exchange (IDX) program of the Bright MLS. This web site references real estate listing(s) held by a brokerage firm other than the broker and/or agent who owns this web site.
The accuracy of all information is deemed reliable but not guaranteed and should be personally verified through personal inspection by and/or with the appropriate professionals. Properties in listings may have been sold or may no longer be available. The data contained herein is copyrighted by Bright MLS and is protected by all applicable copyright laws. Any unauthorized collection or dissemination of this information is in violation of copyright laws and is strictly prohibited.
Copyright © 2020 Bright MLS. All rights reserved.
Source: Walkscore
Disclosure: Community information and market data powered by Constellation Data Labs. Information is deemed reliable but not guaranteed.