Save
Ask
Tour
Hide
Share
$1,395,000
New Listing

3 Lehigh Court
Rancho Mirage, CA 92270

For Sale|Condominium|Active
3
Beds
3
Total Baths
3
Full Baths
2,994
SqFt
$466
/SqFt
1978
Built
Subdivision:
The Springs C.C.
County:
Riverside
Listed by Joyce Xavier of Coldwell Banker Realty [email protected]
Call Now: +971-234-5678
Is this the listing for you? We can help make it yours.
+971-234-5678
3 Lehigh Court3 Lehigh Court3 Lehigh Court3 Lehigh Court
Save
Ask
Tour
Hide
Share

Mortgage Calculator

Monthly Payment (Est.)

Enter an interest rate to see your estimated monthly payment.
Calculator powered by Showcase IDX, a Constellation1 Company. Copyright ©2026 Information is deemed reliable but not guaranteed.

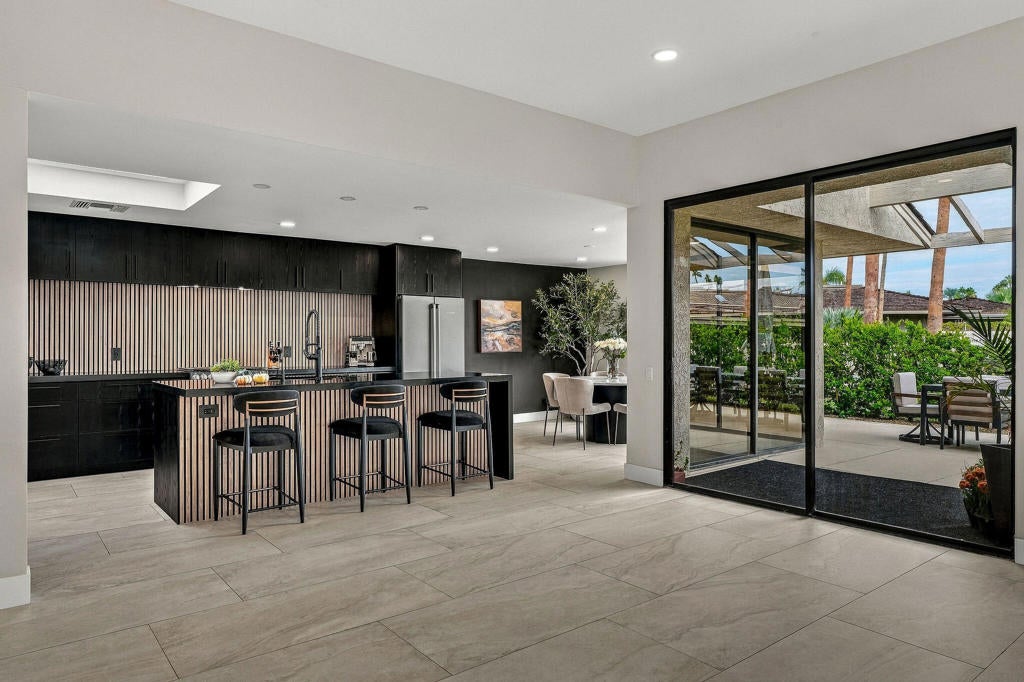
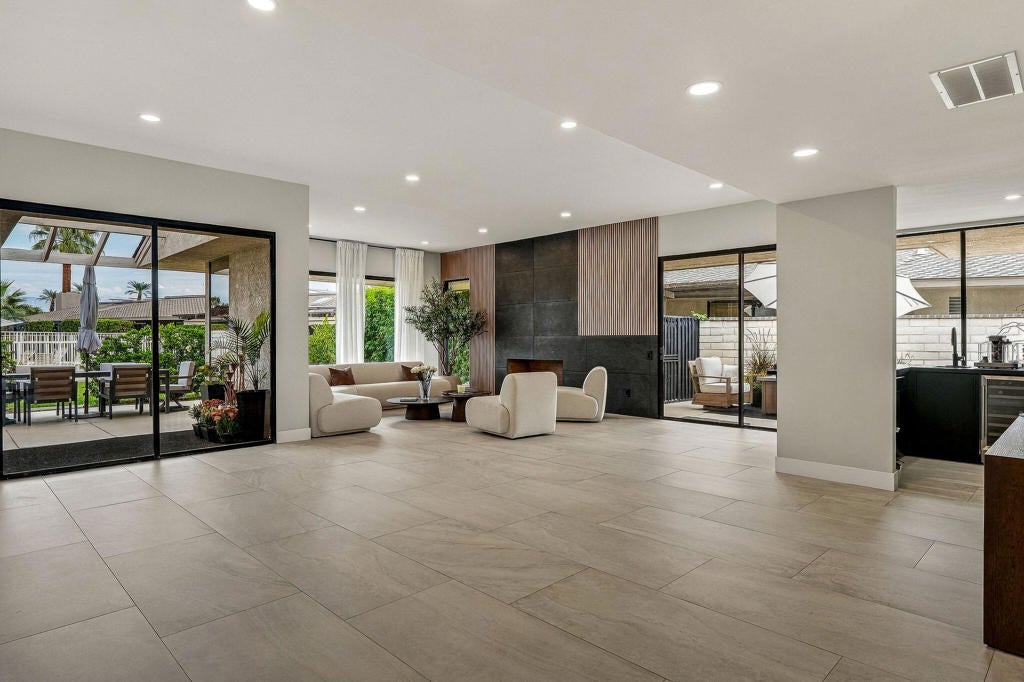
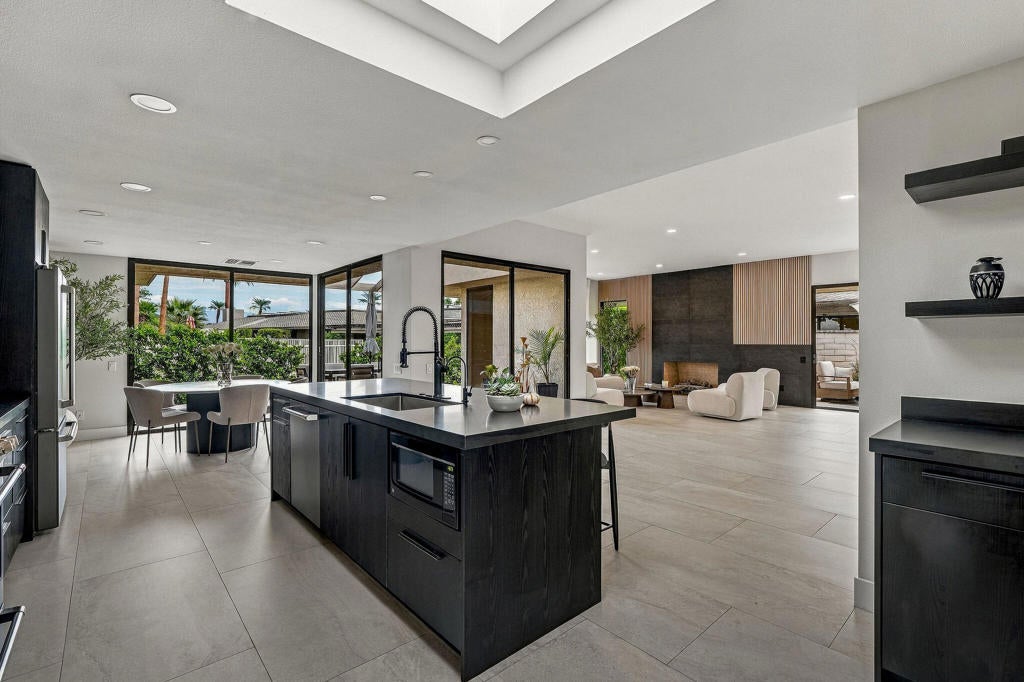
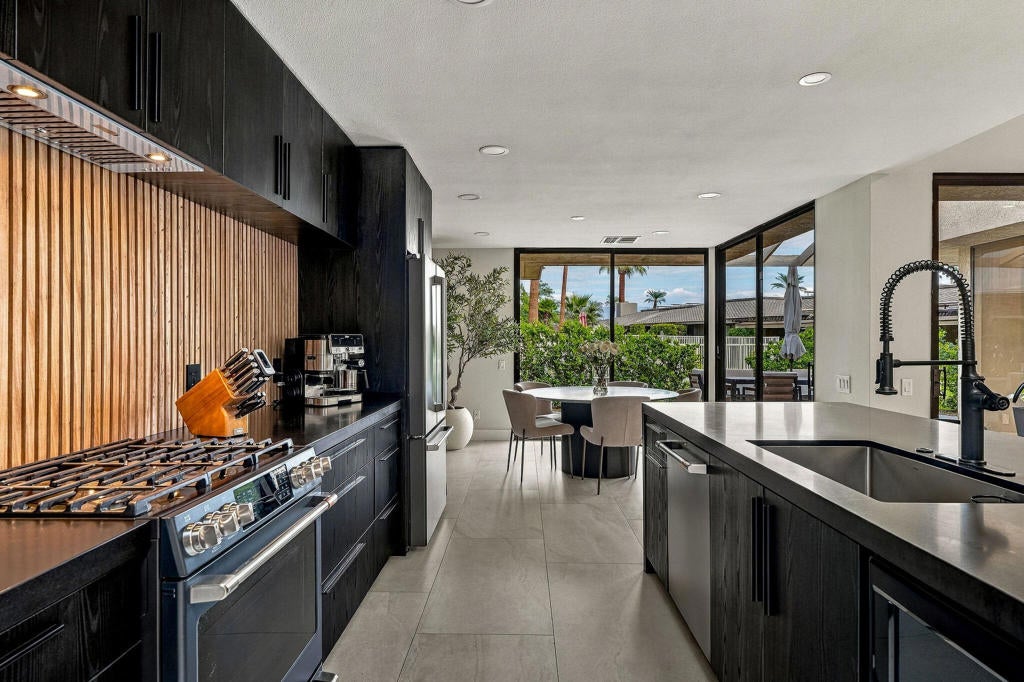
A striking statement in modern desert sophistication, this beautifully reimagined residence at The Springs Country Club delivers an unforgettable first impression. Tucked into a quiet cul-de-sac, the 2,994-square-foot home welcomes you through a dramatic oversized pivot door into interiors with layered textures, sculptural details, and effortless elegance of a Restoration Hardware editorial. Rich, grooved wood accents, expansive walls of glass, large format stone tile, and an artful mix of finishes create warmth, depth and the undeniable wow factor. Renovated in 2023, including new skylights, the open concept design is made for both gracious entertaining and everyday living. The dream kitchen pairs custom cabinetry and sleek worktops with high-end appliances, a generous gathering island, distinctive wood detailing, and a relaxed dining area. Beyond that, natural light pours into the living spaces where a statement fireplace with a chic tile surround, wet bar and wine refrigerator set the stage for memorable evenings. Two expansive primary suites offer spa-inspired retreats with walk-in showers, soaking tubs, dual vanities, custom lighting and contemporary floating cabinets. A third en-suite bedroom opens to its own patio with mountain views. Outdoors, a generous wraparound patio extends the living experience and offers inviting spaces to entertain or unwind. At The Springs, enjoy an exceptional club lifestyle with a beautifully renovated clubhouse, multiple dining venues, fitness facilities, tennis, pickleball, bocce, and a golf course enhanced by a $16 million renovation last November. Just steps away from a community pool/spa.Buyers are required to pay a 1-time $15,000 Club Initiation fee at COE.

Save
Ask
Tour
Hide
Share
Listing Snapshot
Price 
$1,395,000
Days On Site 
0 Days
Bedrooms 
3
Inside Area (SqFt) 
2,994 sqft
Total Baths 
3
Full Baths 
3
Partial Baths 
N/A
Lot Size 
0.1311 Acres
Year Built 
1978
MLS Number 
219155311DA
Status 
Active
Property Tax 
N/A
HOA/Condo/Coop Fees 
$1,974 monthly
Sq Ft Source 
Assessor
Friends & Family
Recent Activity
6 hours agoListing updated with changes from the MLS
14 hours agoListing first seen on site
General Features
Acres 
0.1311
Attached Garage 
Yes
Disclosures 
CovenantsRestrictionsDisclosure
Garage 
Yes
Garage Spaces 
2.5
Land Lease 
No
Levels 
One
Number Of Stories 
1
Parking 
AttachedDirect AccessDrivewayGarageOn Street
Parking Spaces 
2.5
Property Sub Type 
Condominium
Security 
Gated Community24 Hour Security
Special Circumstances 
Standard
Interior Features
Cooling 
Fireplace 
Yes
Fireplace Features 
Living RoomMasonry
Flooring 
Tile
Heating 
Forced AirFireplace(s)
EntryFoyer 
Family Room 
Living Room 
Save
Ask
Tour
Hide
Share
Exterior Features
View 
DesertMountain(s)
Waterview 
DesertMountain(s)
Community Features
Association Amenities 
ClubhouseFitness CenterGolf CourseMeeting RoomTennis Court(s)
Association Fee 
$1974.0
Association Fee Frequency 
Monthly
Community Features 
Gated
MLS Area 
321 - Rancho Mirage
Financing Terms Available 
Cash


This information is for your personal, non-commercial use and may not be used for any purpose other than to identify prospective properties you may be interested in purchasing. The display of MLS data is usually deemed reliable but is NOT guaranteed accurate by the MLS. Buyers are responsible for verifying the accuracy of all information and should investigate the data themselves or retain appropriate professionals. Information from sources other than the Listing Agent may have been included in the MLS data. Unless otherwise specified in writing, the Broker/Agent has not and will not verify any information obtained from other sources. The Broker/Agent providing the information contained herein may or may not have been the Listing and/or Selling Agent.

Neighborhood & Commute
Source: Walkscore
Disclosure: Community information and market data powered by Constellation Data Labs. Information is deemed reliable but not guaranteed.
Save
Ask
Tour
Hide
Share