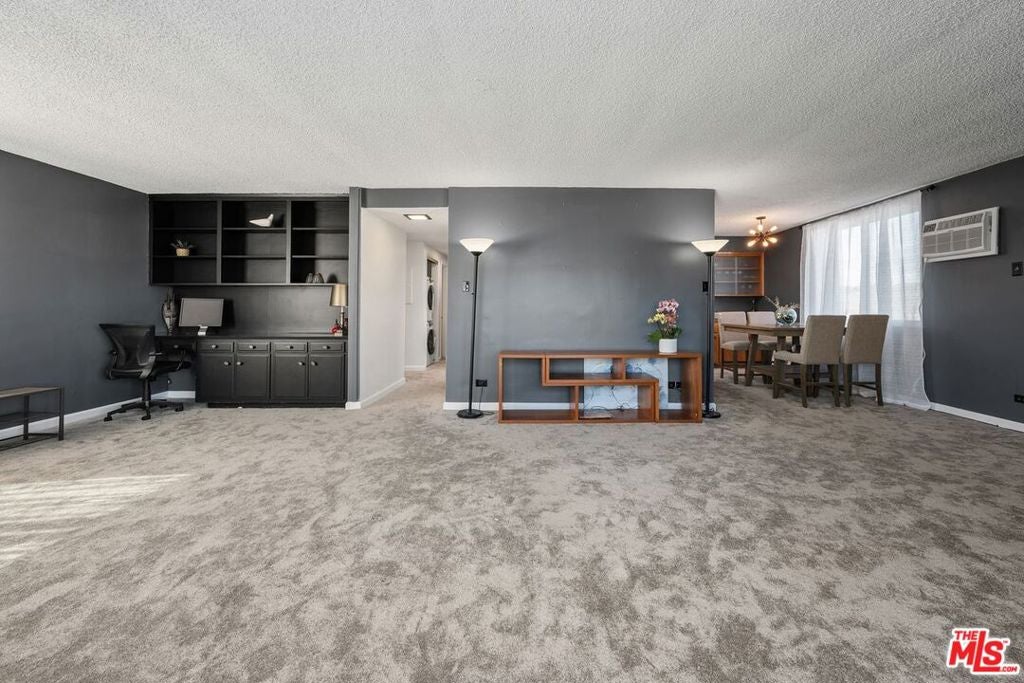
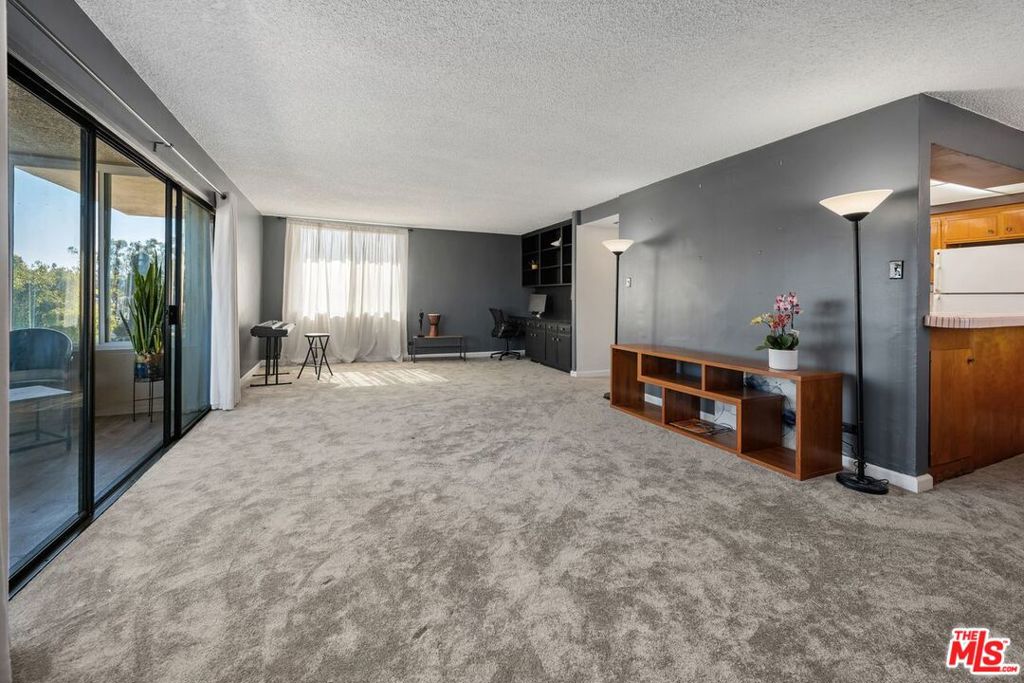
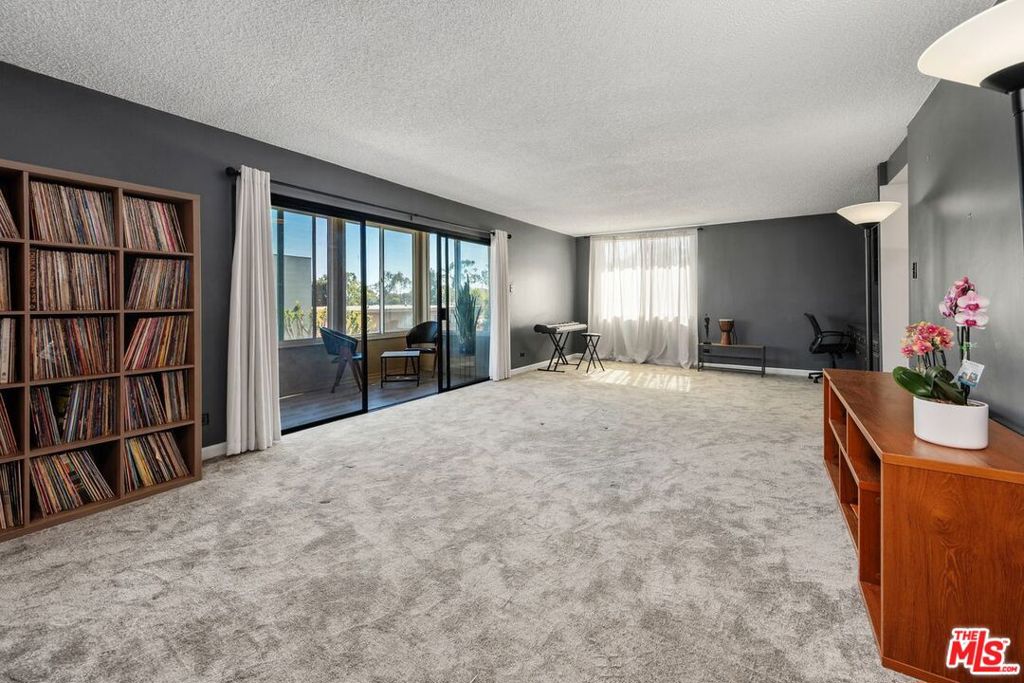
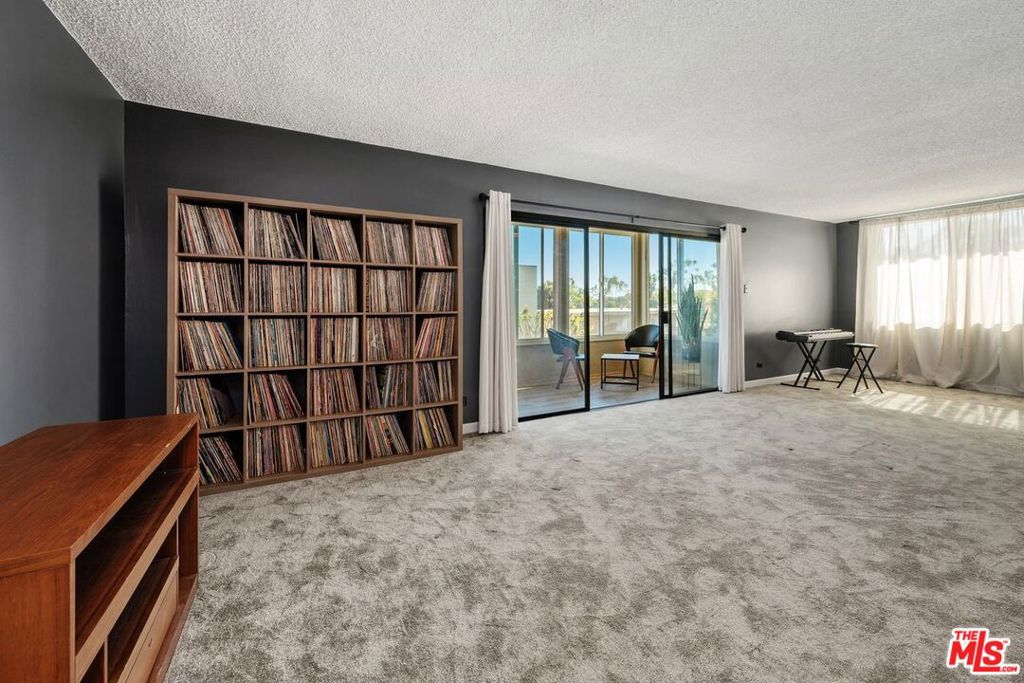
Wonderful Mid-Century charm Baldwin Hills Garden Condominiums designed by renowned Architect Yehuda Lavee. Fabulous open-concept light filled floorplan loaded with lots of windows and a wrap-around balcony boasting mountain views. You won't believe the space in this unit huge living room, dining area and room for an office or separate sitting area. Kitchen with original charm lots of counter space and breakfast bar. The bedroom suite is designed for king size everything including the walk-in closet. Large full bath with updated vanity, separate shower stall and tub. Amazing size unit it is 1065 sq feet. Newer Washer and Dryer in unit. Gated underground parking One-car spot. Great price
Listing Snapshot
Inside Area (SqFt)
1,065 sqft
HOA/Condo/Coop Fees
$555 monthly
Recent Activity
| 5 hours ago | | Listing updated with changes from the MLS |
| 13 hours ago | | Listing first seen on site |
General Features
Disclosures
CityInspectionRequiredTrustConservatorship
Parking
UndergroundGarageCommunity Structure
Property Sub Type
Condominium
Security
Carbon Monoxide Detector(s)Gated CommunitySmoke Detector(s)
Special Circumstances
Standard
Interior Features
Appliances
DishwasherDisposalDryerWasherWasher/Dryer Stacked
Cooling
Wall/Window Unit(s)
Interior
Breakfast BarWalk-In Closet(s)
Laundry Features
InsideLaundry Closet
Other
Features - Walk-In Closet(s)
Exterior Features
Pool Features
CommunityAssociation
Community Features
Association Amenities
Maintenance GroundsPool
Association Fee Frequency
Monthly
Community Features
GatedPool
MLS Area
PHHT - Park Hills Heights
Financing Terms Available
Trust Conveyance
![]()
This information is for your personal, non-commercial use and may not be used for any purpose other than to identify prospective properties you may be interested in purchasing. The display of MLS data is usually deemed reliable but is NOT guaranteed accurate by the MLS. Buyers are responsible for verifying the accuracy of all information and should investigate the data themselves or retain appropriate professionals. Information from sources other than the Listing Agent may have been included in the MLS data. Unless otherwise specified in writing, the Broker/Agent has not and will not verify any information obtained from other sources. The Broker/Agent providing the information contained herein may or may not have been the Listing and/or Selling Agent.
Source: Walkscore
Disclosure: Community information and market data powered by Constellation Data Labs. Information is deemed reliable but not guaranteed.

Did you know? You can invite friends and family to your search. They can join your search, rate and discuss listings with you.