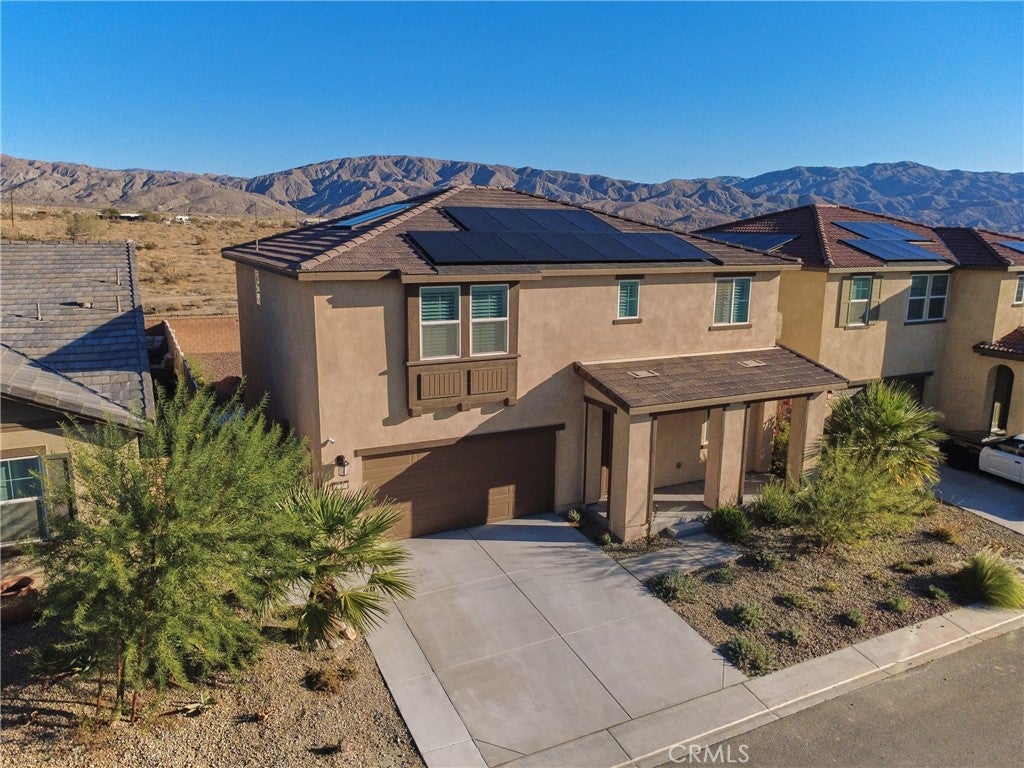
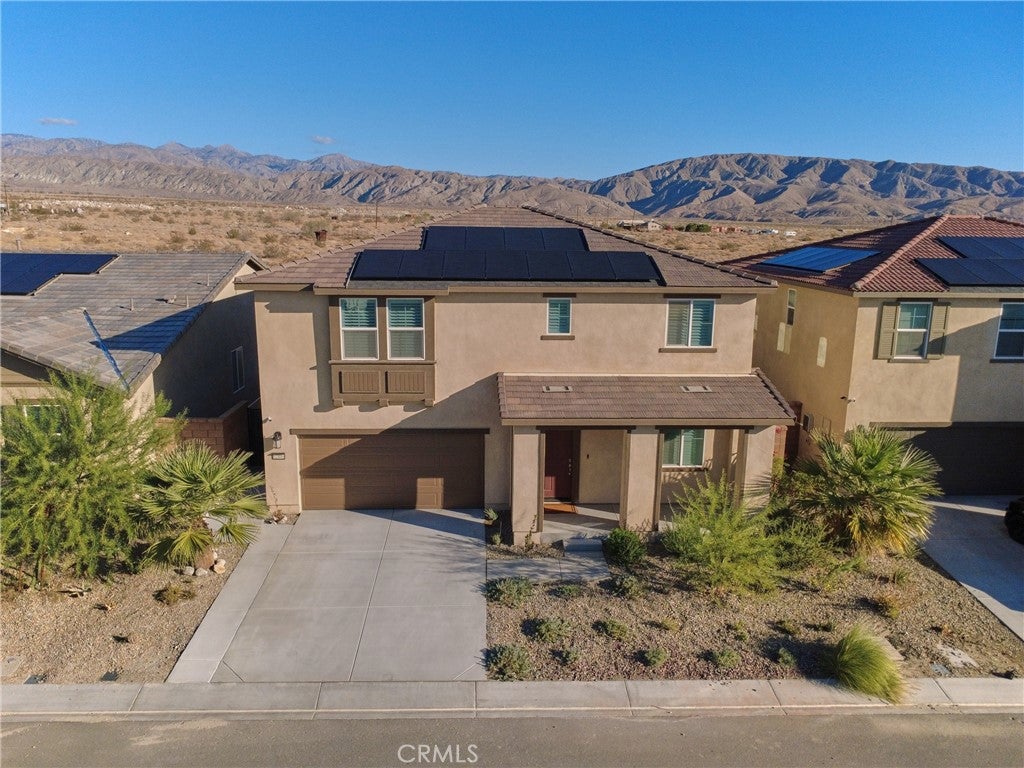
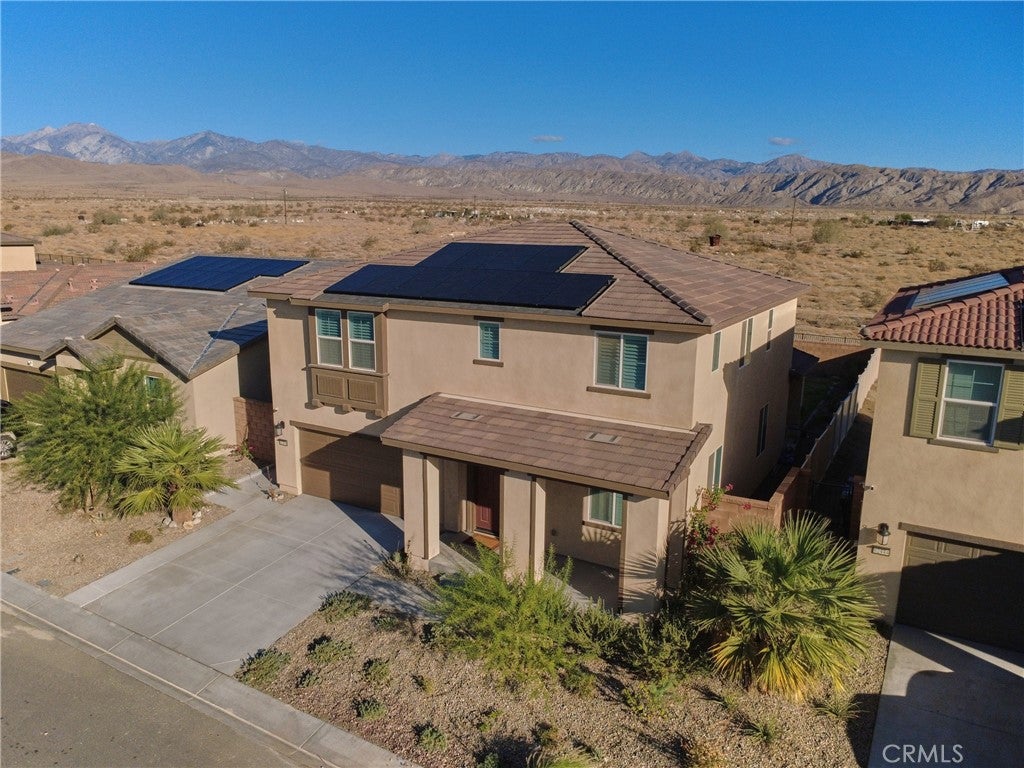
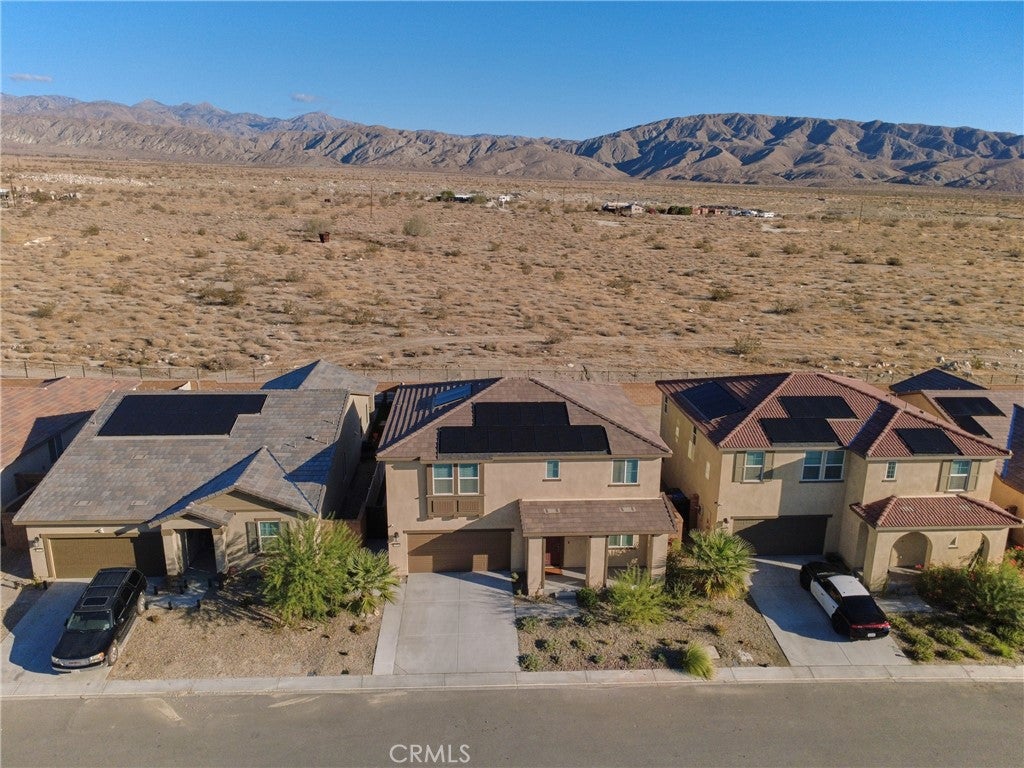
Built in 2025 by Lennar, Residence Three in Ara at Skyborne. Approximately 2,409 sq. ft., 4 bedrooms, and 3 bathrooms in a two-story plan, with a first-floor bedroom and full bath, an upstairs loft, and an owner's suite with a walk-in closet. Open-concept living opens to a covered patio. The kitchen includes a granite island, slab-granite counters, a walk-in pantry, and a Frigidaire induction range, microwave, and dishwasher. Tile and carpet flooring, dual-pane Low-E windows, LED lighting, and an electric heat-pump HVAC system. Attached 2-car garage. The solar energy system is owned. Drought-tolerant front-yard landscaping. Skyborne Community Association amenities include swimming pools, spas, barbecues, and a dog park. No furniture is included. Property is within City of Desert Hot Springs CFD No. 2025-1 (Skyborne Village), Improvement Area No. 1; special taxes apply. Buyer to review the Notice of Special Tax and verify current taxes. Buyer to verify all facts and square footage.
Listing Snapshot
Inside Area (SqFt)
2,409 sqft
HOA/Condo/Coop Fees
$155 monthly
Recent Activity
| 15 hours ago | | Listing first seen on site |
| 15 hours ago | | Listing updated with changes from the MLS |
General Features
Disclosures
CovenantsRestrictionsDisclosureEasementsFloodPlainDisclosureHoaDisclosure
Parking
AttachedDirect AccessDrivewayGarageGarage Door Opener
Property Sub Type
Single Family Residence
Security
Carbon Monoxide Detector(s)Smoke Detector(s)
Utilities
Cable ConnectedElectricity ConnectedPhone ConnectedSewer ConnectedUnderground UtilitiesWater Connected
Interior Features
Appliances
Built-In RangeDishwasherElectric CooktopDisposalMicrowave
Cooling
Central AirHeat Pump
Electric
Photovoltaics Seller Owned
Heating
CentralElectricHeat Pump
Interior
Breakfast BarGranite CountersOpen FloorplanPantryRecessed LightingWalk-In Closet(s)
Laundry Features
Electric Dryer HookupInsideLaundry Room
Window Features
Double Pane WindowsLow Emissivity Windows
Bathroom
Features - Low Flow Plumbing Fixtures
Kitchen
Features - Granite Counters, Kitchen Island
Other
Features - Walk-In Closet(s)
Exterior Features
Construction Details
FrameStucco
Lot Features
Front YardSprinklers In FrontLandscapedLevel
Patio And Porch
CoveredPatioPorch
Pool Features
In GroundAssociation
Windows/Doors
Double Pane WindowsLow Emissivity Windows
Community Features
Association Amenities
Dog ParkBarbecuePoolSpa/Hot Tub
Association Fee Frequency
Monthly
Community Features
CurbsStreet LightsSuburbanSidewalks
MLS Area
340 - Desert Hot Springs
School District
Palm Springs Unified
Financing Terms Available
CashConventional
Schools
School DistrictPalm Springs Unified
![]()
This information is for your personal, non-commercial use and may not be used for any purpose other than to identify prospective properties you may be interested in purchasing. The display of MLS data is usually deemed reliable but is NOT guaranteed accurate by the MLS. Buyers are responsible for verifying the accuracy of all information and should investigate the data themselves or retain appropriate professionals. Information from sources other than the Listing Agent may have been included in the MLS data. Unless otherwise specified in writing, the Broker/Agent has not and will not verify any information obtained from other sources. The Broker/Agent providing the information contained herein may or may not have been the Listing and/or Selling Agent.
Source: Walkscore
Disclosure: Community information and market data powered by Constellation Data Labs. Information is deemed reliable but not guaranteed.

Did you know? You can invite friends and family to your search. They can join your search, rate and discuss listings with you.