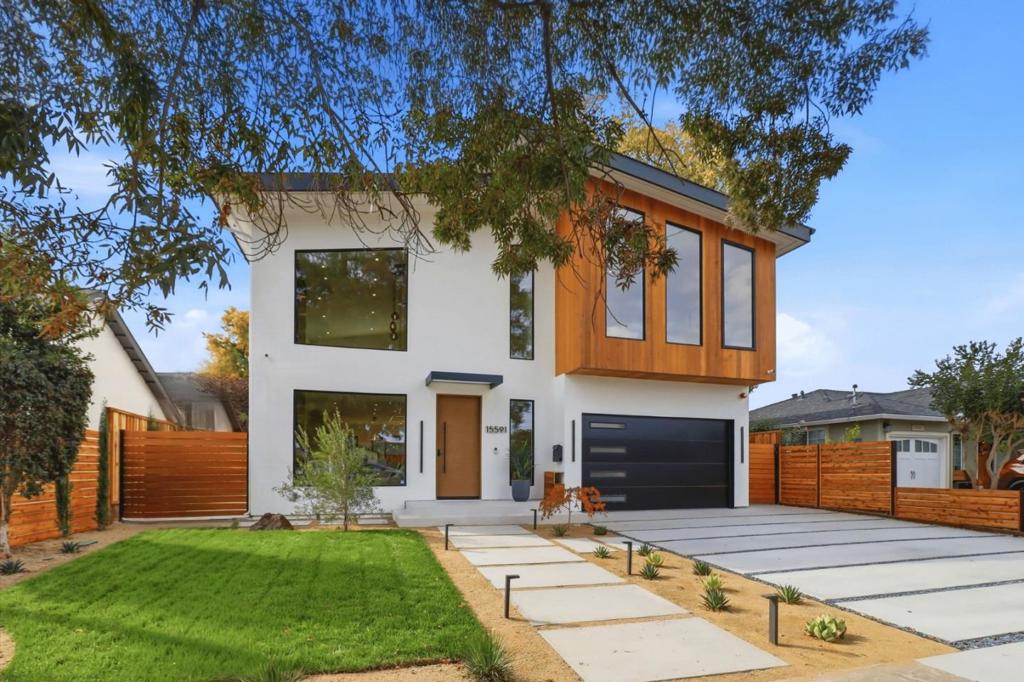
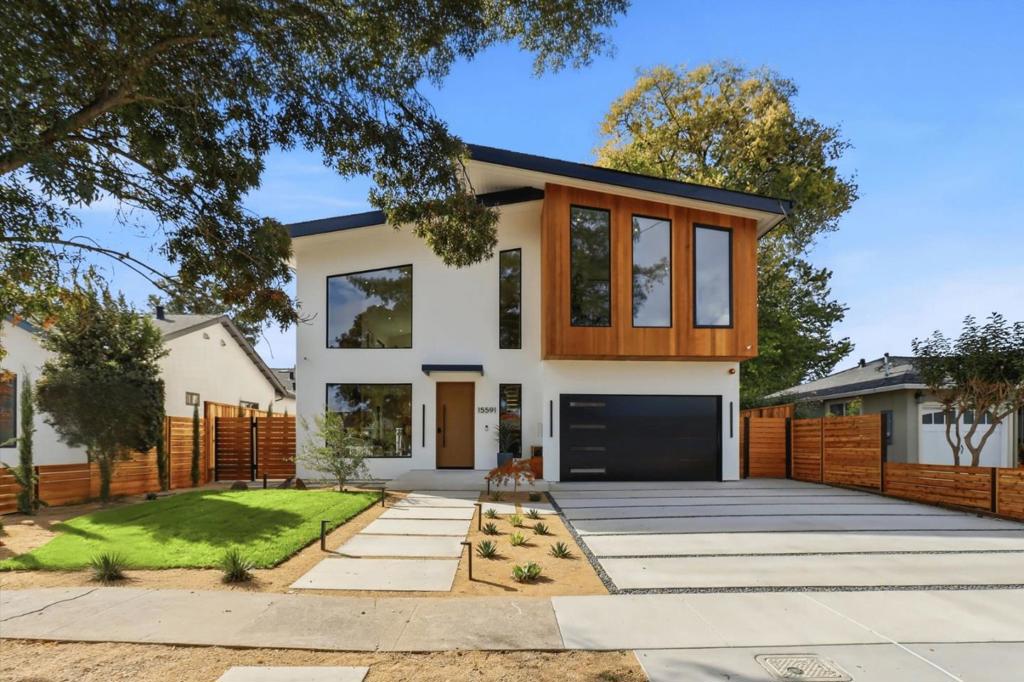
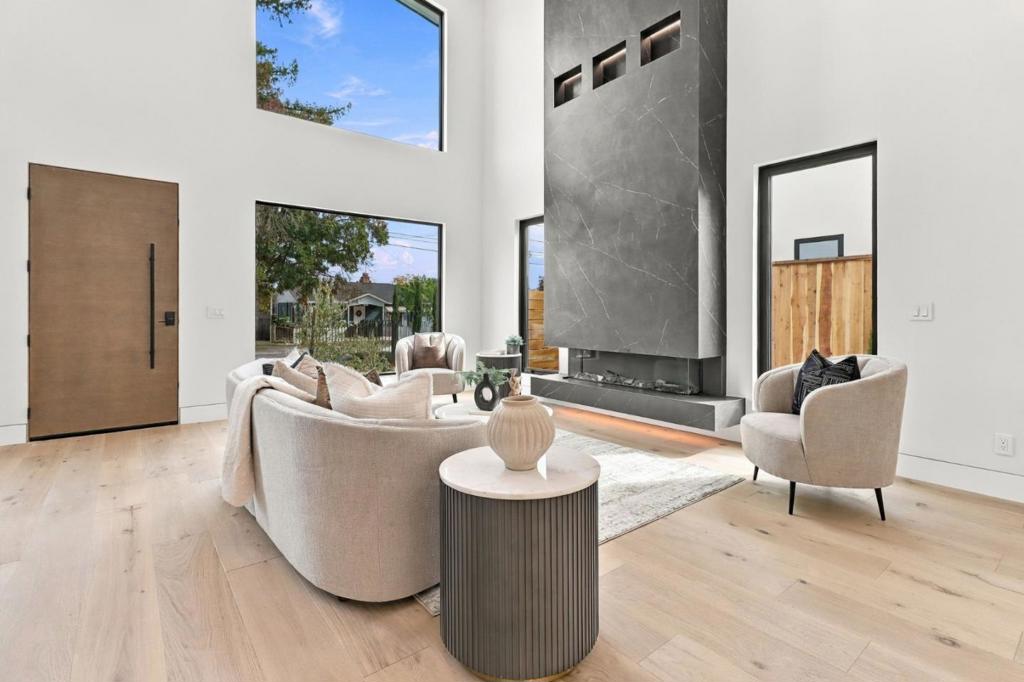
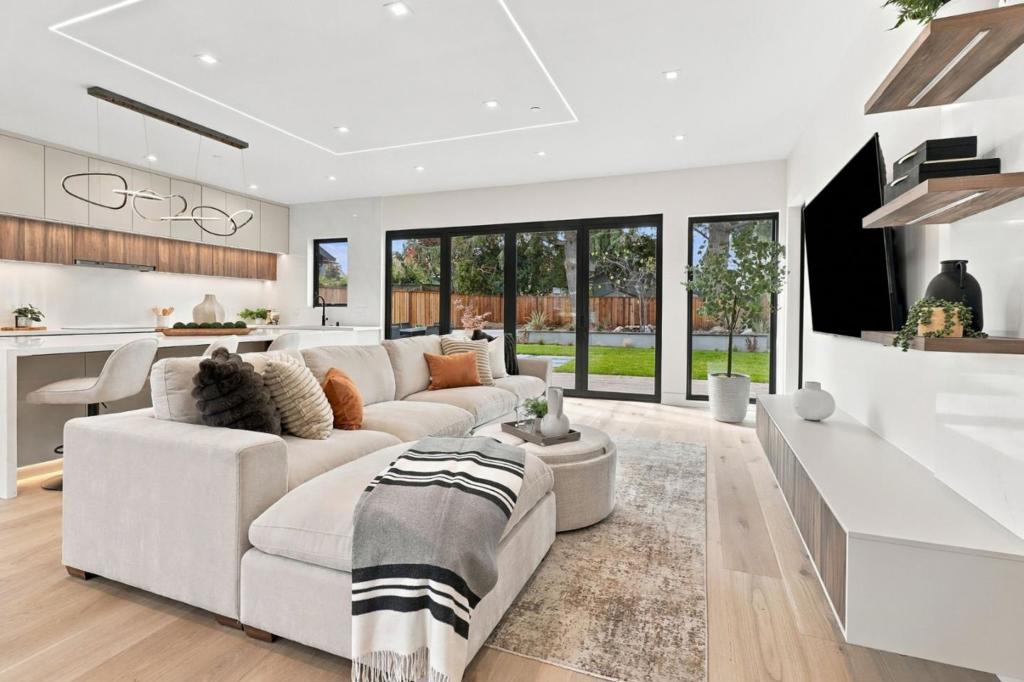
Experience modern luxury at 15591 Linda Avenue in Los Gatos! This newly constructed contemporary home offers 4 bedrooms, 3.5 baths, and approx. 3,518 sq. ft. of elegant living space. A dramatic 17-foot entry with a European chandelier welcomes you, while soaring ceilings, a floating staircase, glass railings, architectural wine display, and remote-controlled skylights create a striking impression. The gourmet kitchen features premium Miele appliances, including an induction cooktop, convection and speed ovens, integrated refrigerator and freezer, and dishwasher. A stunning 10-foot quartz island anchors the open living area, complemented by a three-sided porcelain fireplace and custom bar. The main-level primary suite offers privacy and comfort, while the upstairs loft includes a Zephyr beverage cooler. Expansive bifold glass doors connect indoor living to a lush landscaped backyard with an Ipe hardwood deck and natural cedar accents. Enjoy three independently controlled A/C systems with Nest thermostats, perimeter security cameras, and an energy-efficient heat-pump water heater. Located within the Union School District, this exceptional home blends designer finishes, smart amenities, and effortless California indoor-outdoor living. An inviting retreat for everyday life and guest.
Listing Snapshot
Inside Area (SqFt)
3,518 sqft
Recent Activity
| 5 hours ago | | Listing updated with changes from the MLS |
| 13 hours ago | | Listing first seen on site |
General Features
Foundation
Concrete Perimeter
Parking
AttachedOff Street
Property Sub Type
Single Family Residence
Special Circumstances
Standard
Interior Features
Appliances
DishwasherElectric CooktopFreezerGas CooktopDisposalRefrigeratorVented Exhaust Fan
Cooling
Wall/Window Unit(s)
Fireplace Features
Living Room
Laundry Features
In Garage
Window Features
Skylight(s)
Kitchen
Features - Granite Counters
Exterior Features
Construction Details
Stucco
Windows/Doors
Skylight(s)
Community Features
MLS Area
699 - Not Defined
Schools
Elementary SchoolAlta Vista
![]()
This information is for your personal, non-commercial use and may not be used for any purpose other than to identify prospective properties you may be interested in purchasing. The display of MLS data is usually deemed reliable but is NOT guaranteed accurate by the MLS. Buyers are responsible for verifying the accuracy of all information and should investigate the data themselves or retain appropriate professionals. Information from sources other than the Listing Agent may have been included in the MLS data. Unless otherwise specified in writing, the Broker/Agent has not and will not verify any information obtained from other sources. The Broker/Agent providing the information contained herein may or may not have been the Listing and/or Selling Agent.
Source: Walkscore
Disclosure: Community information and market data powered by Constellation Data Labs. Information is deemed reliable but not guaranteed.

Did you know? You can invite friends and family to your search. They can join your search, rate and discuss listings with you.