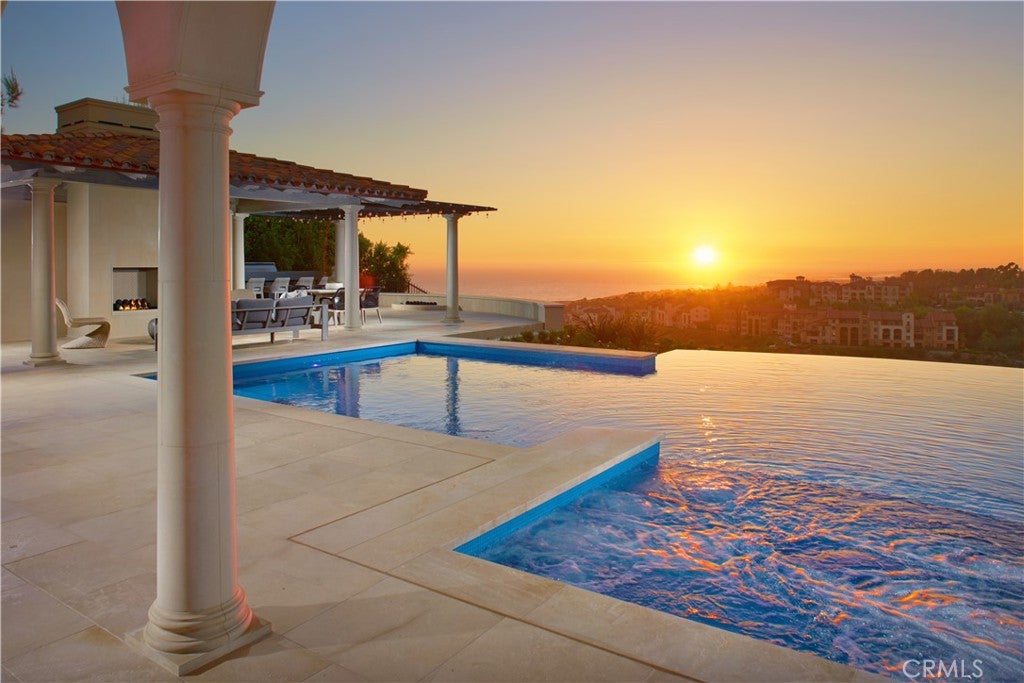
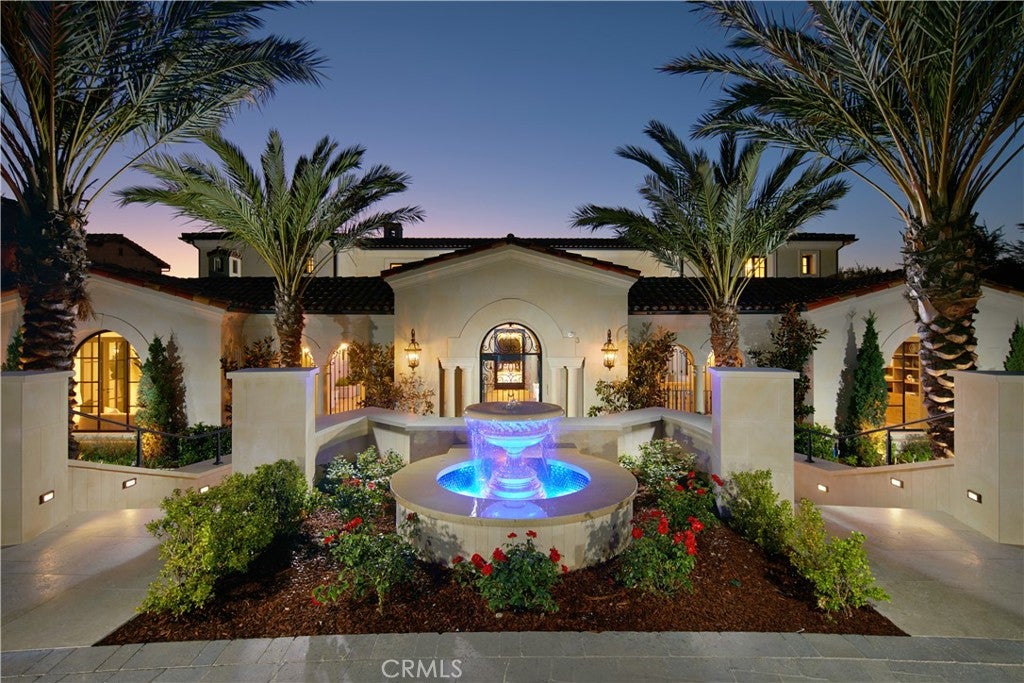
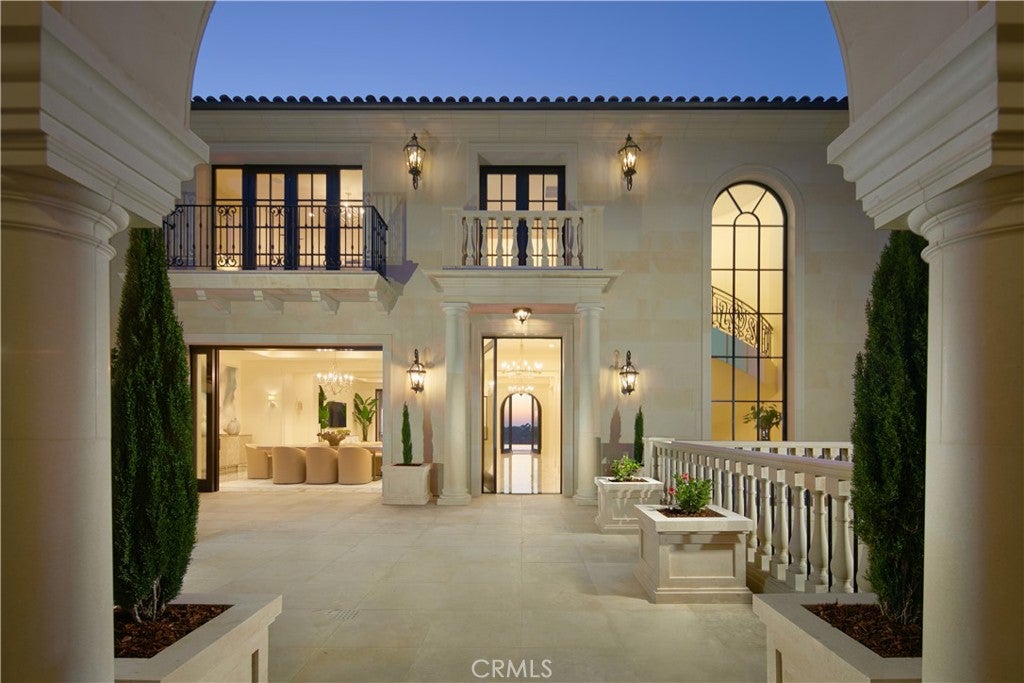
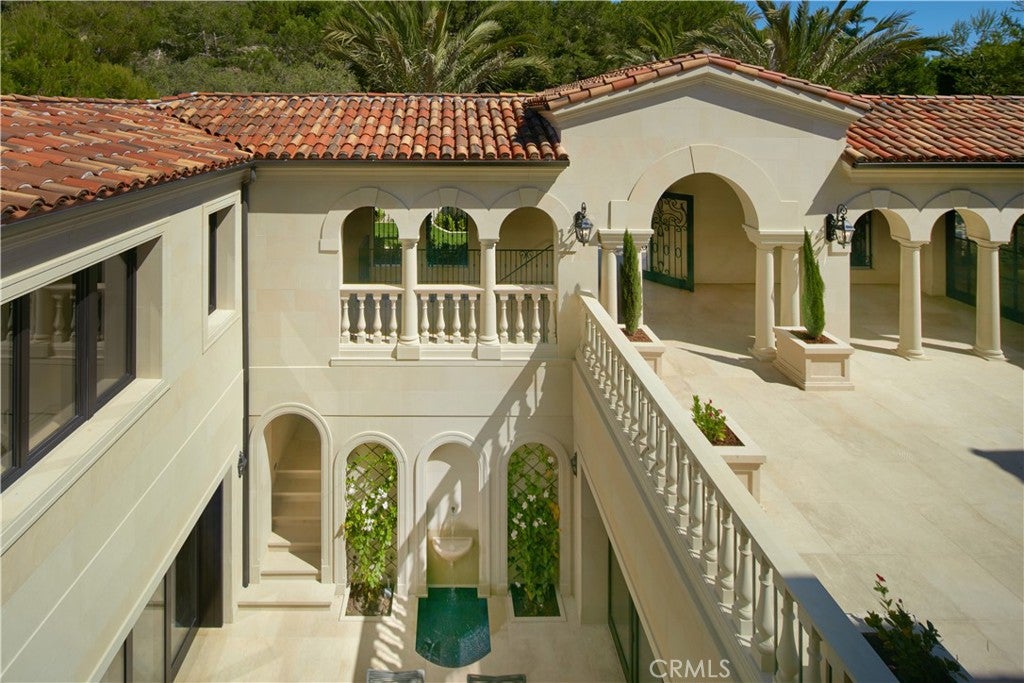
Crowning a coastal hill at the end of a private cul-de-sac behind double gates of the exclusive Estate Collection at Crystal Cove, this never-lived-in custom home is located on one of the most coveted streets in all of Newport Coast. Recalling the timeless prestige of a classic northern Italian villa, the grand residence is carefully positioned to capture breathtaking views. Impressive indoor and outdoor living areas frame panoramic vistas of the Pacific Ocean, Pelican Hill Golf Course, Newport Beach's harbor and channel, a verdant canyon, and romantic sunsets. First impressions are incomparable, with an oversized gated entry courtyard overlooking a lower-level courtyard and providing a private space for outdoor socializing, welcoming guests, and relaxing as the sea air refreshes. Served by a commercial-grade Garaventa Lift and highlighted by a stunning iron spiral staircase, the three-level residence embraces appx. 4,090 SF of balconies, decks, and courtyards, and appx. 11,765 SF of interiors which host seven en suite bedrooms and eight full and three-half baths. Enrichments include generously proportioned formal living and dining rooms, an office, wine cellar, 15-seat home theater, gym, maid's suite, guest house with private entrance, a secondary primary suite on the main level, and a subterranean garage spanning appx. 4,763 SF that can fit up to 15 cars. Calacatta marble flooring continues from living areas to a chef-inspired kitchen with top-of-the-line appliances, an oversized island, calacatta marble countertops, loggia, butler's pantry, and breakfast room. The primary suite opens to a covered ocean-view loggia and reveals an enormous walk-in closet, stone fireplace, espresso bar, and a luxurious five-star bath. Cantera limestone imported from Spain embellishes the exterior, while the interior offers Venetian plaster, Albertini windows and doors, book-matched Carrara marble, glass pocket doors to the outdoors, and custom alder cabinetry. Sparkling lights shine after dusk and lend enchantment to a massive vanishing-edge pool with glass tile, a fireplace-warmed cabana, loggias, large patios, and a built-in outdoor kitchen with a BBQ.
Listing Snapshot
Inside Area (SqFt)
11,765 sqft
HOA/Condo/Coop Fees
$1,285 monthly
Recent Activity
| 3 months ago | | Listing first seen on site |
| 3 months ago | | Listing updated with changes from the MLS |
General Features
Disclosures
HoaDisclosure
Parking
AttachedDirect AccessUndergroundGarage
Property Condition
New Construction
Property Sub Type
Single Family Residence
Security
Gated with GuardGated Community
Special Circumstances
Standard
Interior Features
Appliances
Built-In RangeFreezerGas CooktopGas OvenGas RangeMicrowaveRefrigeratorRange Hood
Fireplace Features
Living RoomOutside
Interior
Wet BarElevatorStone CountersRecessed LightingEntrance FoyerWalk-In Closet(s)Master DownstairsPantry
Laundry Features
InsideLaundry RoomUpper Level
Bathroom
Features - Stone Counters, Soaking Tub
Kitchen
Features - Kitchen Island, Stone Counters
Exterior Features
Construction Details
StonePlaster
Exterior
BarbecueLighting
Lot Features
Back YardLandscaped
Other Structures
Guest House
Patio And Porch
CoveredPatio
Pool Features
PrivateIn GroundAssociation
Road Frontage
Private Road
Spa Features
In GroundPrivate
View
City LightsCanyonGolf CourseHarborOceanPanoramicWater
Waterview
City LightsCanyonGolf CourseHarborOceanPanoramicWater
Windows/Doors
French DoorsSliding Doors
Community Features
Association Amenities
ClubhouseMaintenance GroundsManagementPoolSpa/Hot Tub
Association Fee Frequency
Monthly
Community Features
CurbsParkSidewalksGated
MLS Area
CR - Crystal Cove
School District
Laguna Beach Unified
Financing Terms Available
Cash
Schools
School DistrictLaguna Beach Unified
![]()
This information is for your personal, non-commercial use and may not be used for any purpose other than to identify prospective properties you may be interested in purchasing. The display of MLS data is usually deemed reliable but is NOT guaranteed accurate by the MLS. Buyers are responsible for verifying the accuracy of all information and should investigate the data themselves or retain appropriate professionals. Information from sources other than the Listing Agent may have been included in the MLS data. Unless otherwise specified in writing, the Broker/Agent has not and will not verify any information obtained from other sources. The Broker/Agent providing the information contained herein may or may not have been the Listing and/or Selling Agent.
Source: Walkscore
Disclosure: Community information and market data powered by Constellation Data Labs. Information is deemed reliable but not guaranteed.

Did you know? You can invite friends and family to your search. They can join your search, rate and discuss listings with you.