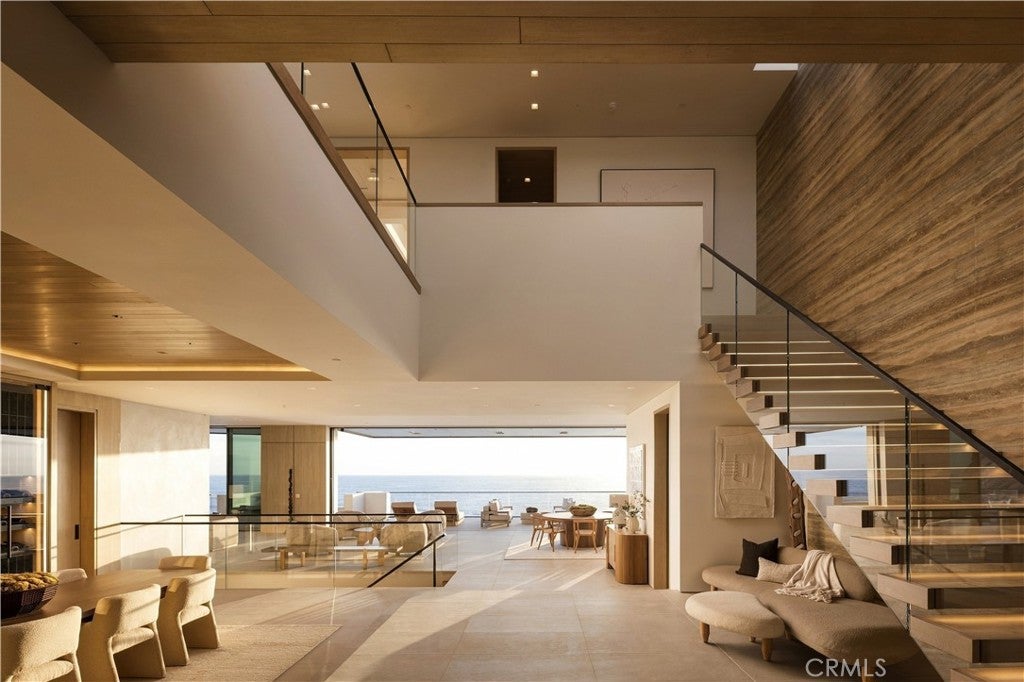
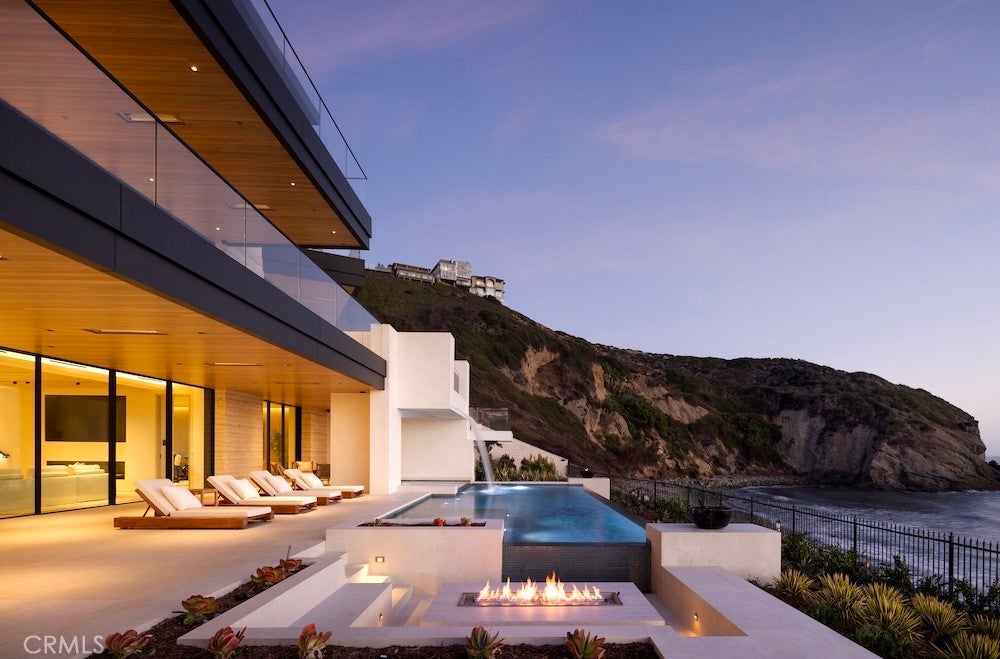
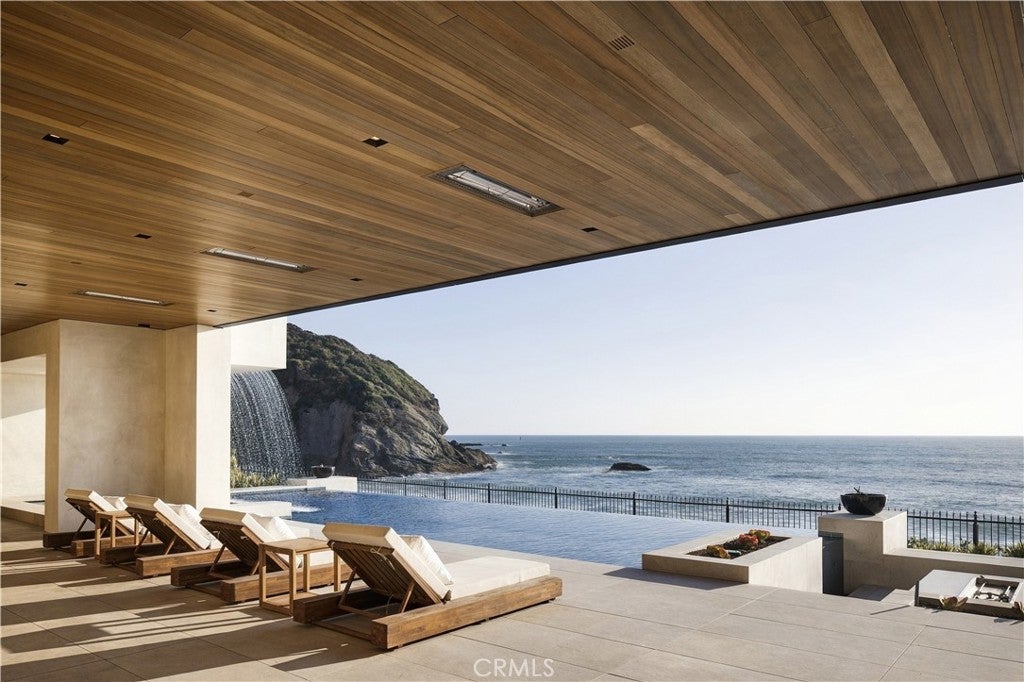
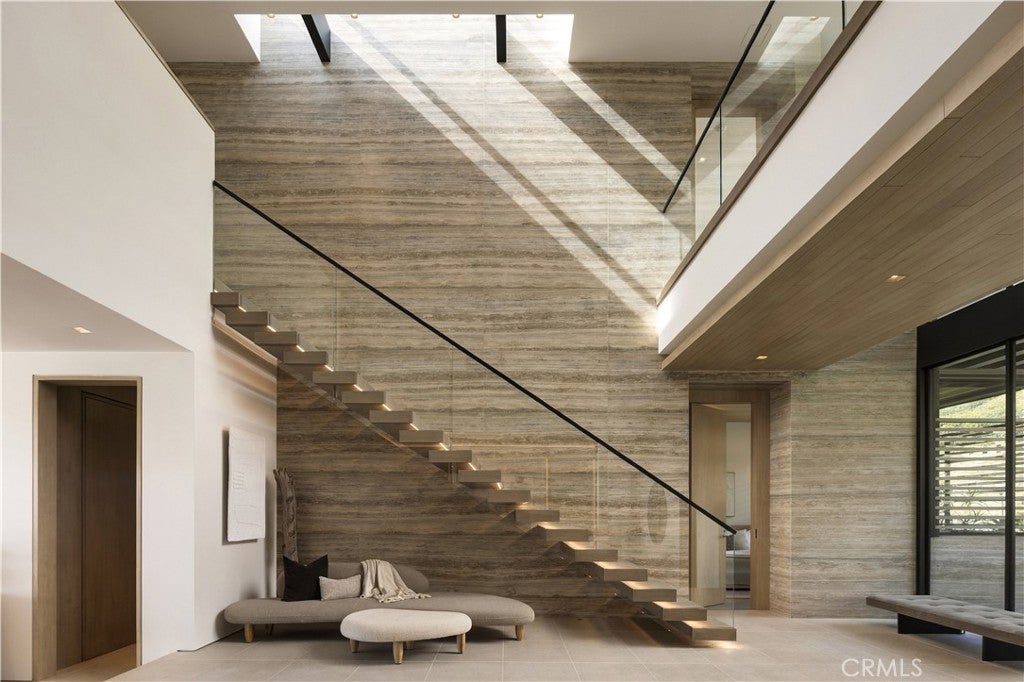
There are homes on the coast, and then there are places that redefine life at the edge of the Pacific. Set directly above the sand within the guard-gated enclave of The Strand at Headlands, 1 Strand Beach Dr is a brand new oceanfront residence, completed in September 2026. Created by Brandon Architects, with interiors by Dejager Design and built by Genova Construction, the home is shaped by light, water, and dramatic volumes. Expansive glass, Italian travertine, Mission Maple cabinetry, custom stone and warm wood create a palette that feels contemporary and yet deeply connected to its surroundings. The architecture was designed to frame the view. Across six bedrooms and ten bathrooms, the residence returns your attention to the coastline. Automated Otiima glass doors create 44-foot-wide openings across the main and lower levels, dissolving the boundary between indoors and out, while 11 foot ceilings amplify the sense of volume. A glass bottom spa appears to float from the second floor as it waterfalls into the pool. A private Garaventa elevator connects every level, including the subterranean five car garage with vehicle turntable and space for multiple vehicles. Technology is integrated throughout with Control4 automation, four touch panels, mobile access, and invisible Sonance sound. Private wellness amenities include a gym, jacuzzi, infrared and traditional saunas, massage studio, and home office. The primary suite includes his and hers private ensuite experiences, with limestone, expansive glass, a spa like bath, double sided fireplace, and heated backrest jacuzzi. Water becomes a recurring theme, from the chiseled travertine driveway feature to the pools, reflections, architectural details, and the Pacific beyond. Construction is equally exceptional. The home is over-engineered and overbuilt with a 24 inch matte structural slab, extensive reinforcement, and a foundation created for its coastal setting. Solar panels and home battery backup support modern living. The Strand at Headlands offers a rare convergence of security, privacy, direct beach access, coastal trails, private pool and gym facilities, and proximity to coastal Orange County. Yet once inside, the outside world recedes. Life becomes defined by the movement of the tide, changing light across the Headlands, and the endless ocean horizon. There comes a point when a home stops being simply a residence and becomes something else entirely: a statement of architecture, place, and possibility.
Listing Snapshot
Inside Area (SqFt)
9,939 sqft
HOA/Condo/Coop Fees
$1,550 monthly
Recent Activity
| 2 months ago | | Listing first seen on site |
| 2 months ago | | Listing updated with changes from the MLS |
General Features
Disclosures
CovenantsRestrictionsDisclosure
Parking
AttachedConcreteCoveredDirect AccessDrivewayUndergroundGarage Faces FrontGarageGarage Door OpenerHeated GarageOn SiteOversized
Property Condition
New Construction
Property Sub Type
Single Family Residence
Security
Security SystemCarbon Monoxide Detector(s)Fire Sprinkler SystemSecurity GateGated with GuardGated CommunitySmoke Detector(s)Security Guard24 Hour Security
Special Circumstances
Standard
Utilities
Electricity ConnectedNatural Gas ConnectedSewer ConnectedWater Connected
Interior Features
Appliances
Built-In RangeDouble OvenDishwasherFreezerGas CooktopDisposalGas OvenGas RangeIce MakerMicrowaveRefrigeratorRange HoodWater SoftenerWarming DrawerWater PurifierDryerWasher
Basement
FinishedSump Pump
Fireplace Features
BathGasLiving RoomOutsideRecreation RoomMaster Bedroom
Interior
Wet BarBuilt-in FeaturesDry BarEat-in KitchenElevatorHigh CeilingsOpen FloorplanPantryStone CountersRecessed LightingStorageSmart HomeTrack LightingBarEntrance Foyer
Laundry Features
Gas Dryer HookupInsideLaundry RoomUpper Level
Window Features
BlindsDouble Pane WindowsInsulated WindowsScreensTinted Windows
Kitchen
Features - Kitchen Island, Stone Counters
Exterior Features
Construction Details
StoneGlassConcretePlaster
Exterior
BarbecueBalconyLightingFire Pit
Lot Features
Corner LotCul-De-Sac
Patio And Porch
CoveredDeckPatio
Pool Features
PrivateCommunityGas HeatHeatedInfinityIn GroundSalt WaterWaterfallAssociation
Road Frontage
City Street
Spa Features
CommunityHeatedIn GroundPrivate
View
HillsNeighborhoodOceanPanoramicPoolWater
Waterfront Features
Beach AccessBeach FrontOcean AccessOcean Front
Waterview
HillsNeighborhoodOceanPanoramicPoolWater
Windows/Doors
BlindsDouble Pane WindowsInsulated WindowsScreensTinted Windows
Community Features
Accessibility Features
Accessible Elevator InstalledAccessible DoorsAccessible Hallway(s)
Association Amenities
ClubhouseFitness CenterMaintenance GroundsMeeting RoomManagementBarbecuePoolRecreation RoomSpa/Hot TubSecurity
Association Fee Frequency
Monthly
Community Features
SidewalksGatedPool
MLS Area
MB - Monarch Beach
School District
Capistrano Unified
Financing Terms Available
CashConventional
Schools
School DistrictCapistrano Unified
Middle SchoolMarco Forester
![]()
This information is for your personal, non-commercial use and may not be used for any purpose other than to identify prospective properties you may be interested in purchasing. The display of MLS data is usually deemed reliable but is NOT guaranteed accurate by the MLS. Buyers are responsible for verifying the accuracy of all information and should investigate the data themselves or retain appropriate professionals. Information from sources other than the Listing Agent may have been included in the MLS data. Unless otherwise specified in writing, the Broker/Agent has not and will not verify any information obtained from other sources. The Broker/Agent providing the information contained herein may or may not have been the Listing and/or Selling Agent.
Source: Walkscore
Disclosure: Community information and market data powered by Constellation Data Labs. Information is deemed reliable but not guaranteed.

Did you know? You can invite friends and family to your search. They can join your search, rate and discuss listings with you.