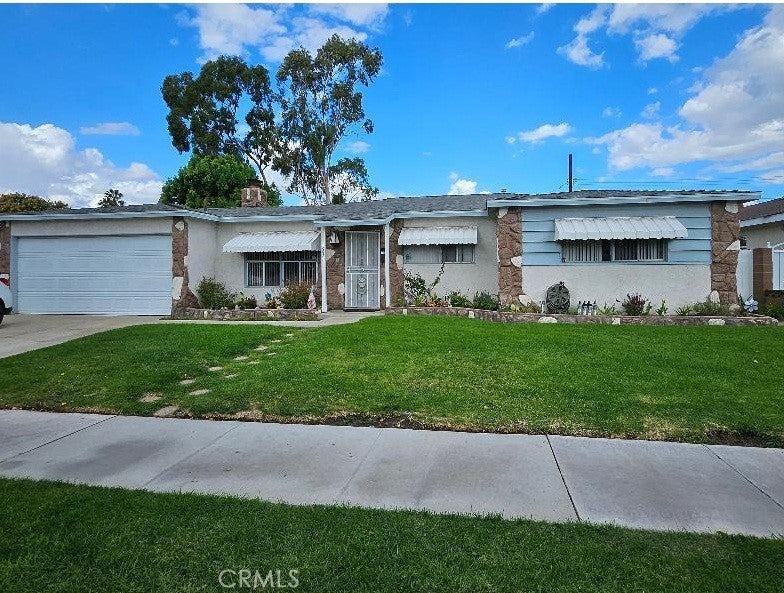
Set on an 8,300 spacious, hard-to-find corner lot, this well-kept home welcomes you with great curb appeal. Pull up and see why you'll be proud to call it yours. Come and see and feel the freedom of your own open space in the city.
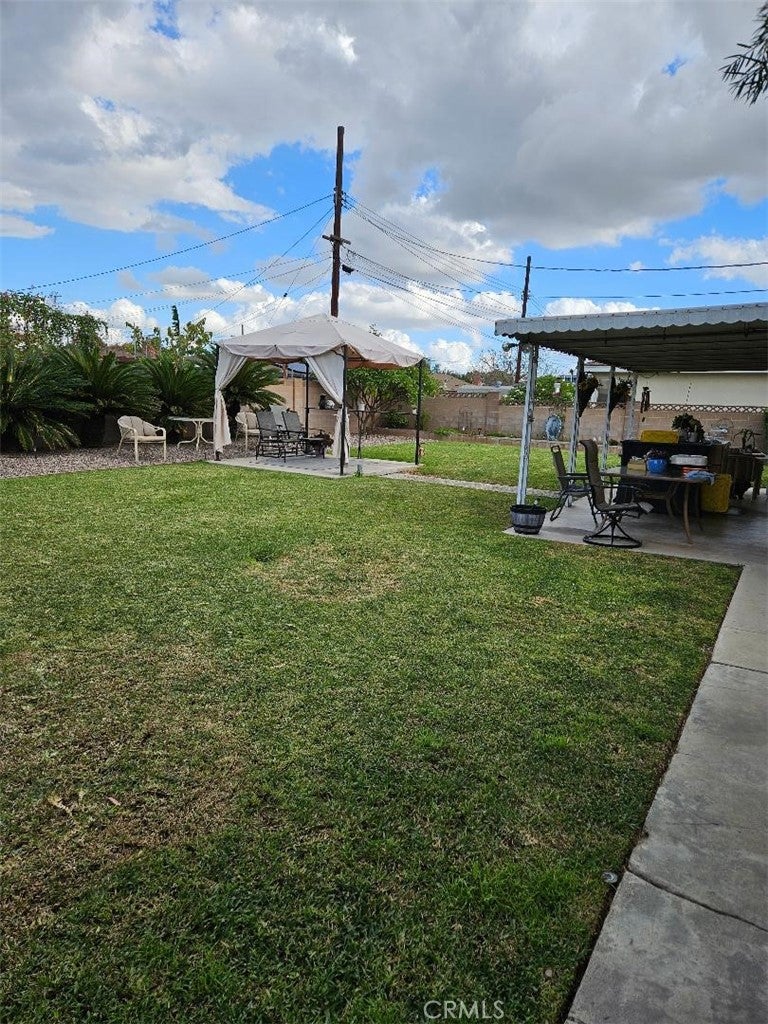
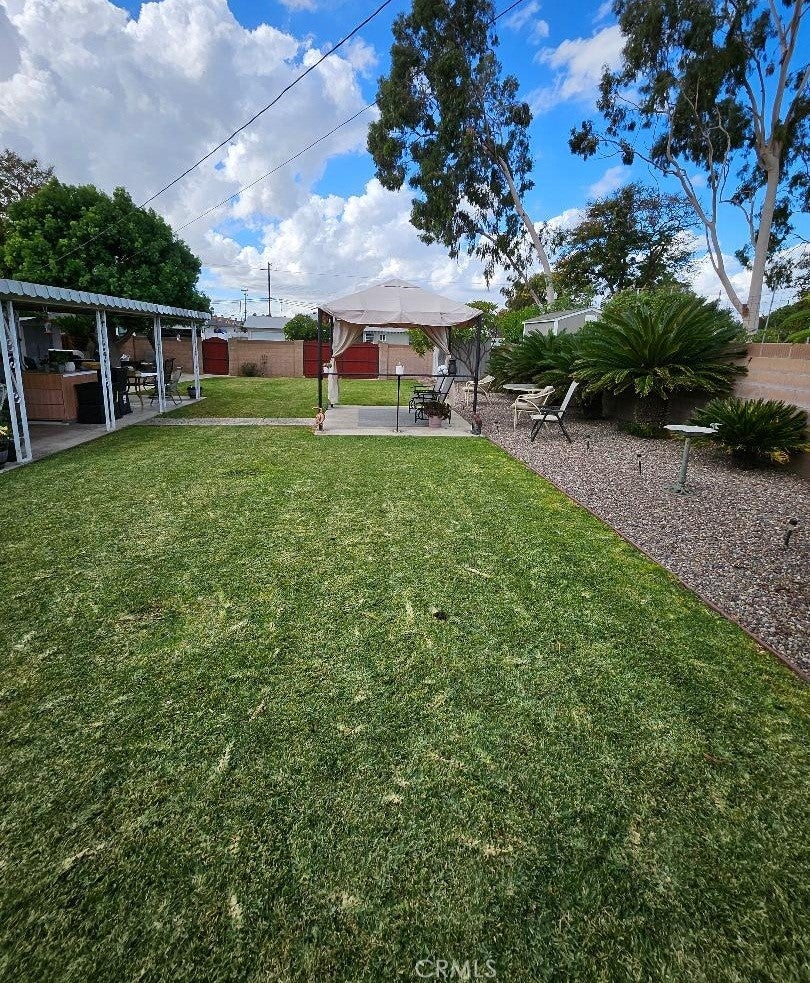
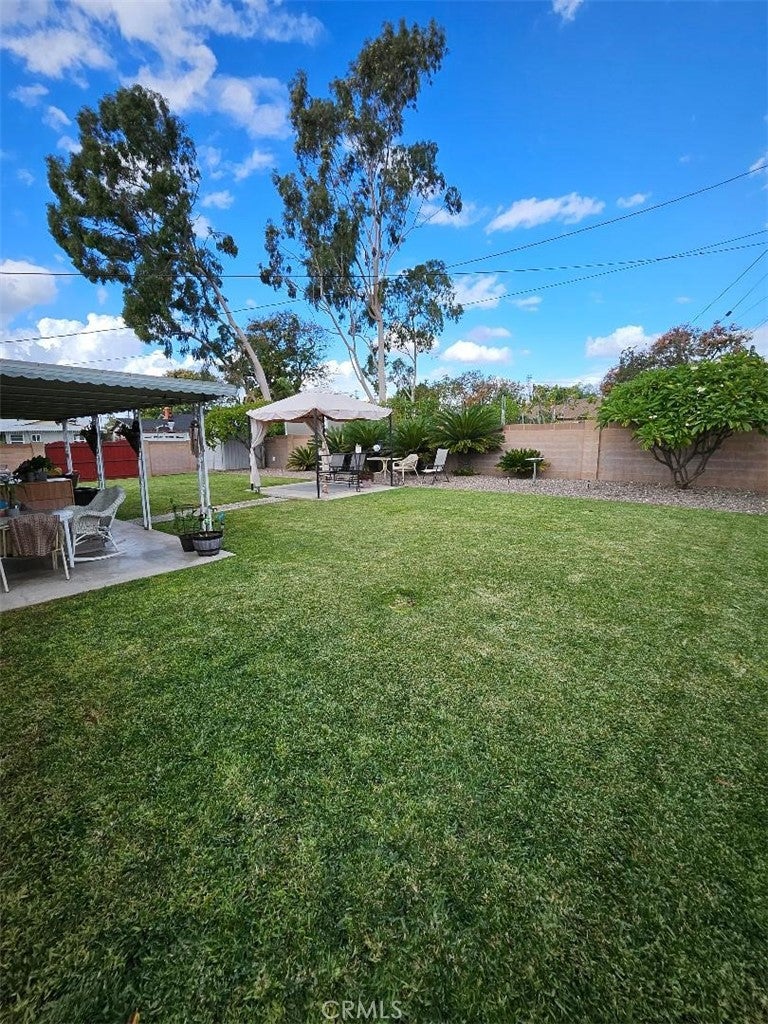
The expansive, manicured, park-like backyard, with a wide gate for easy access. The block wall surrounding the backyard provides the privacy you are looking for.
Inside this home you have 3 bedrooms and 2 bathrooms and central air conditioning. The cozy living room features a gas or wood-burning fireplace and a large window that fills the space with light. The open kitchen offers modern cabinetry, granite countertops, and a granite breakfast bar that flows into the family room so all can gather for conversation or your favorite tv shows. A glass sliding door from the family kitchen leads to the lush green lawn, making it a wonderful setting for family gatherings and lasting memories. Schedule your visit today and see it for yourself.
Listing Snapshot
Inside Area (SqFt)
1,309 sqft
Recent Activity
| 16 hours ago | | Listing first seen on site |
| 16 hours ago | | Listing updated with changes from the MLS |
General Features
Parking
AttachedConcreteDrivewayGarage Faces FrontGarageGarage Door Opener
Property Sub Type
Single Family Residence
Security
Carbon Monoxide Detector(s)Smoke Detector(s)
Utilities
Electricity ConnectedNatural Gas ConnectedSewer ConnectedWater Connected
Interior Features
Appliances
DishwasherGas CooktopGas OvenPortable Dishwasher
Fireplace Features
GasLiving RoomWood Burning
Interior
Breakfast BarEat-in KitchenGranite CountersMaster Downstairs
Laundry Features
In Garage
Exterior Features
Lot Features
Corner LotCul-De-SacFront YardSprinklers In RearSprinklers In FrontLandscaped
Patio And Porch
CoveredPatio
Community Features
MLS Area
79 - Anaheim West of Harbor
School District
Anaheim Union High
Financing Terms Available
CashConventionalFHAVA Loan
Schools
School DistrictAnaheim Union High
![]()
This information is for your personal, non-commercial use and may not be used for any purpose other than to identify prospective properties you may be interested in purchasing. The display of MLS data is usually deemed reliable but is NOT guaranteed accurate by the MLS. Buyers are responsible for verifying the accuracy of all information and should investigate the data themselves or retain appropriate professionals. Information from sources other than the Listing Agent may have been included in the MLS data. Unless otherwise specified in writing, the Broker/Agent has not and will not verify any information obtained from other sources. The Broker/Agent providing the information contained herein may or may not have been the Listing and/or Selling Agent.
Source: Walkscore
Disclosure: Community information and market data powered by Constellation Data Labs. Information is deemed reliable but not guaranteed.

Did you know? You can invite friends and family to your search. They can join your search, rate and discuss listings with you.