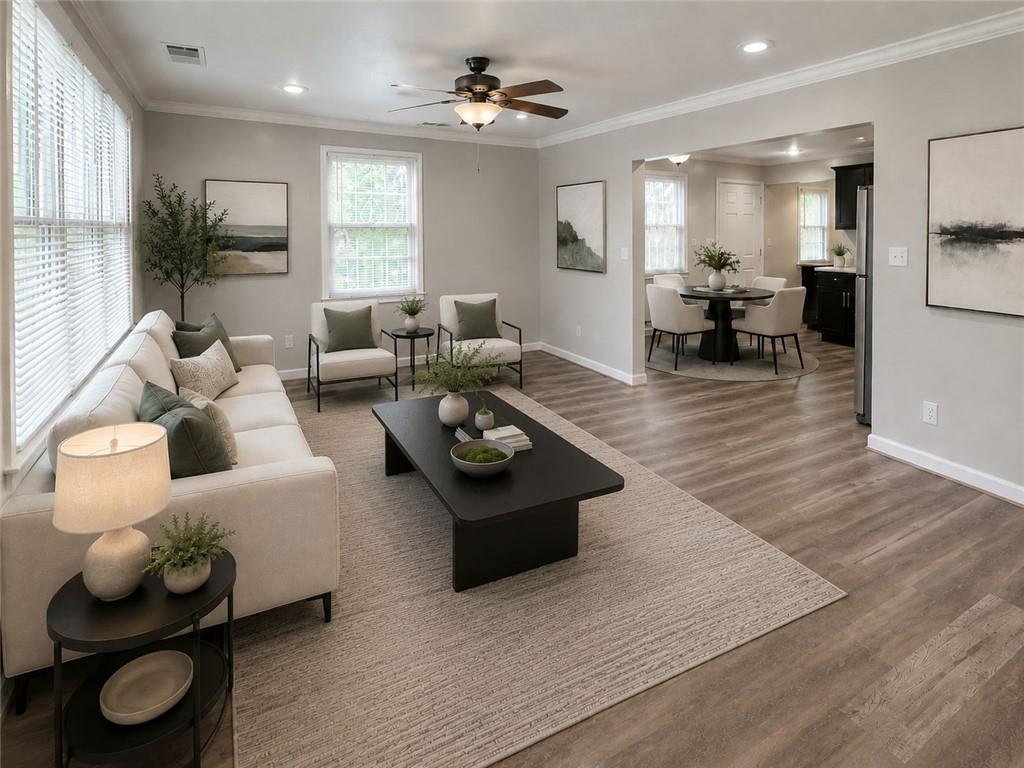
Welcome home to this charming 3-bedroom home featuring low-maintenance LVP flooring throughout the home.
Enjoy the natural light pouring through the expansive picture window, creating a bright and inviting
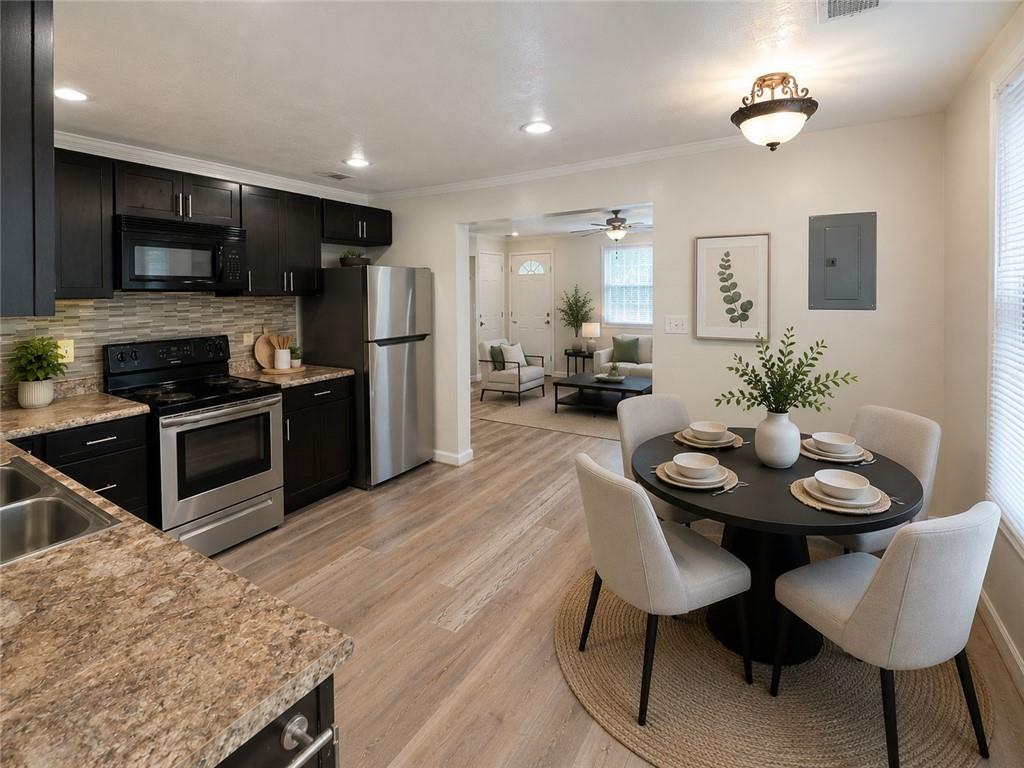
living area that flows comfortably into the kitchen. The functional layout offers space for an eat-in
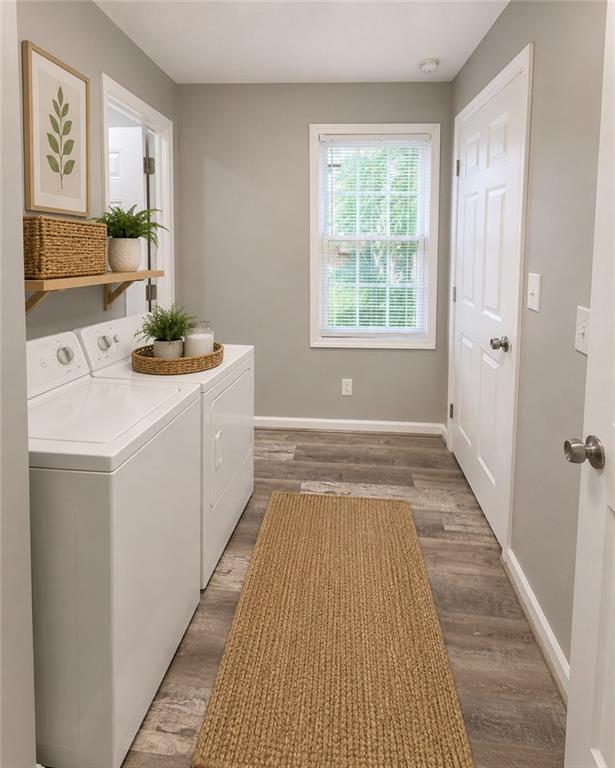
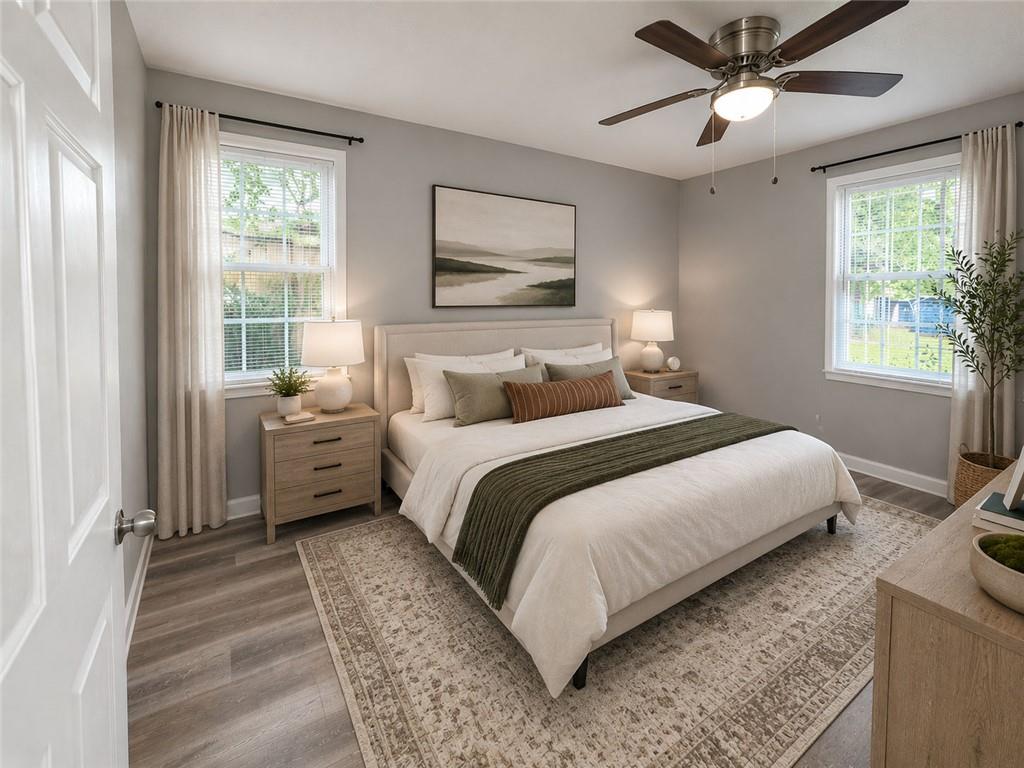
bistro-style dining area, perfect for casual meals and conversation. The kitchen features stainless steel and black appliances, track lighting, and a modern, practical design. Each bedroom offers added comfort with ceiling fans, cordless blinds, and ighted walk-in closets.The bathroom includes tiled flooring, wall tile accents, a curved shower curtain rod, granite-topped vanity, push-button commode, and a convenient TV connection. The laundry area has its own dedicated space near the rear entry leading outside. Enjoy outdoor living on the back deck or relax on the front porch. Additional upgrades include an encapsulated crawl space for added peace of mind. Conveniently located near shopping, public transportation, and major interstates. Schedule your showing today!
Save
Ask
Tour
Hide
Share
Listing Snapshot
Price
$250,000
Days On Site
83 Days
Bedrooms
3
Inside Area (SqFt)
12,065 sqft
Total Baths
1
Full Baths
1
Partial Baths
N/A
Lot Size
0.252 Acres
Year Built
1950
MLS® Number
7796710
Status
Active
Property Tax
$2,810
HOA/Condo/Coop Fees
N/A
Sq Ft Source
Appraiser
Friends & Family
React
Invite
Recent Activity
a month ago
Price changed to $250,000
a month ago
Listing updated with changes from the MLS®
3 months ago
Status changed to Active
3 months ago
Listing first seen on site
General Features
Acres
0.252
Foundation
BlockBrick/Mortar
Green Energy Efficient
Windows
Land Lease
No
Levels
One
Parking
DrivewayParking Pad
Parking Spaces
3
Property Condition
Updated/Remodeled
Property Sub Type
Single Family Residence
Sewer
Public Sewer
Special Circumstances
Real Estate Owned
SqFt Above
11105
SqFt Below
960
SqFt Total
1105
Style
Ranch
Utilities
Cable AvailableElectricity AvailablePhone AvailableSewer AvailableUnderground UtilitiesWater Available
Water Source
Public
Interior Features
Appliances
DishwasherElectric CooktopElectric RangeElectric Water Heater
Basement
Crawl Space
Cooling
Central Air
Electric
220 Volts in Laundry
Fireplace Features
None
Flooring
Hardwood
Heating
Central
Interior
Eat-in KitchenWalk-In Closet(s)
Laundry Features
In KitchenLaundry Room
Main Level Bedrooms
3
Window Features
Double Pane Windows
Save
Ask
Tour
Hide
Share
Exterior Features
Construction Details
HardiPlank TypeOther
Exterior
Private YardOther
Fencing
PrivacyBack Yard
Lot Features
Back YardLevel
Other Structures
None
Patio And Porch
DeckFront Porch
Pool Features
None
Road Frontage
City StreetCounty Road
Roof
Composition
Spa Features
None
View
OtherCity
Waterfront Features
None
Waterview
OtherCity
Windows/Doors
Double Pane Windows
Community Features
Community Features
Street Lights
Financing Terms Available
CashConventionalFHAVA Loan
Horse Property
None
Roads
Asphalt
Schools
School District
Unknown
Elementary School
Finch
Middle School
Sylvan Hills
High School
G.W. Carver
Listing Courtesy Of: Orlena Roland of Vylla Home
Broker: 844-848-9623
Prefer Ph#:[email protected]
Listings identified with the FMLS IDX logo come from FMLS and are held by brokerage firms other than the owner of this website and the listing brokerage is identified in any listing details. Information is deemed reliable but is not guaranteed. If you believe any FMLS listing contains material that infringes your copyrighted work, please click here to review our DMCA policy and learn how to submit a takedown request.