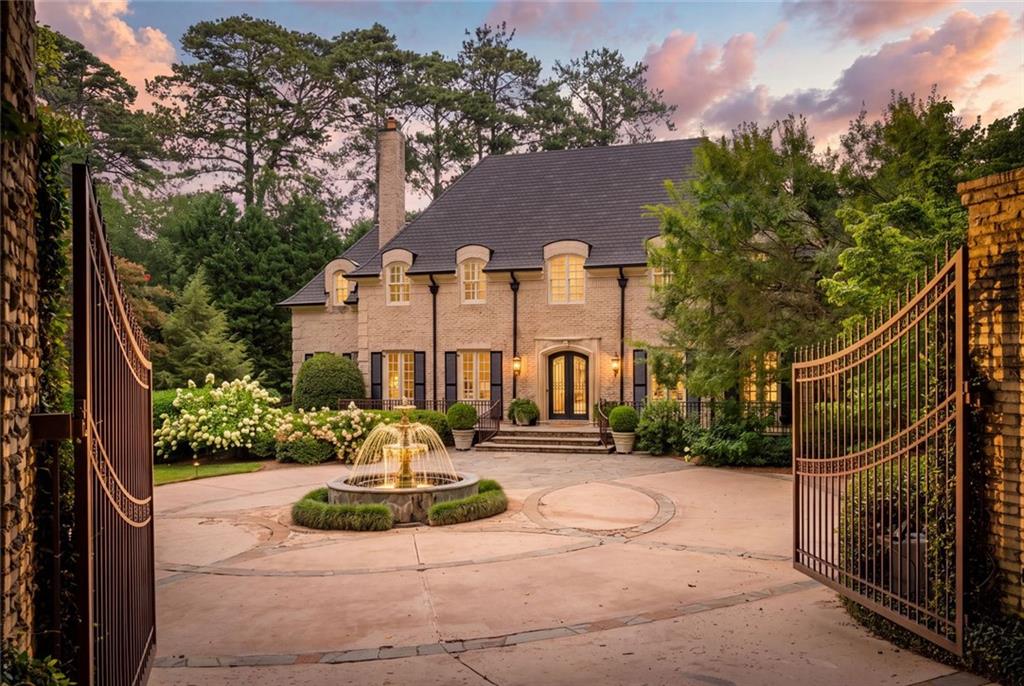
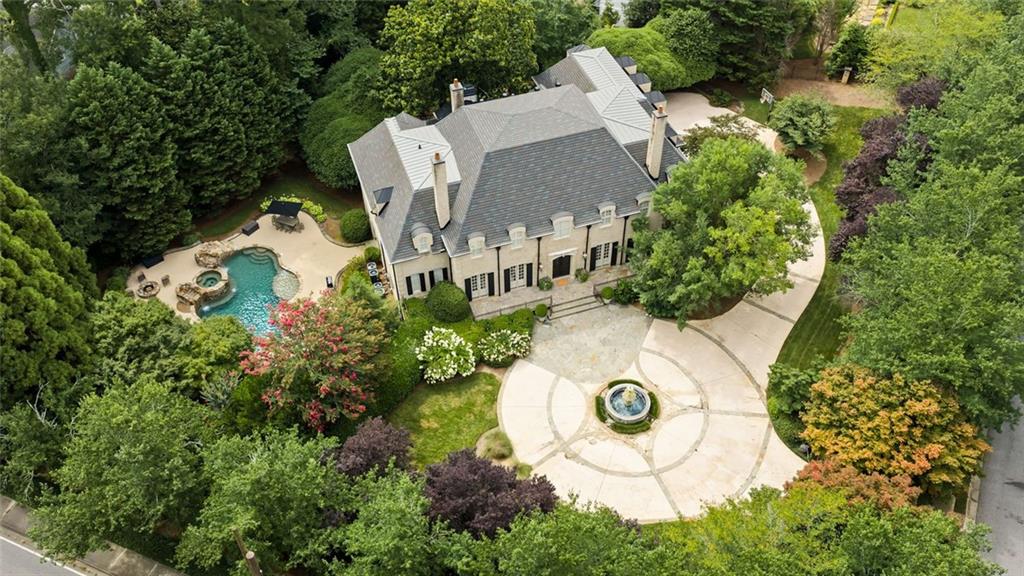
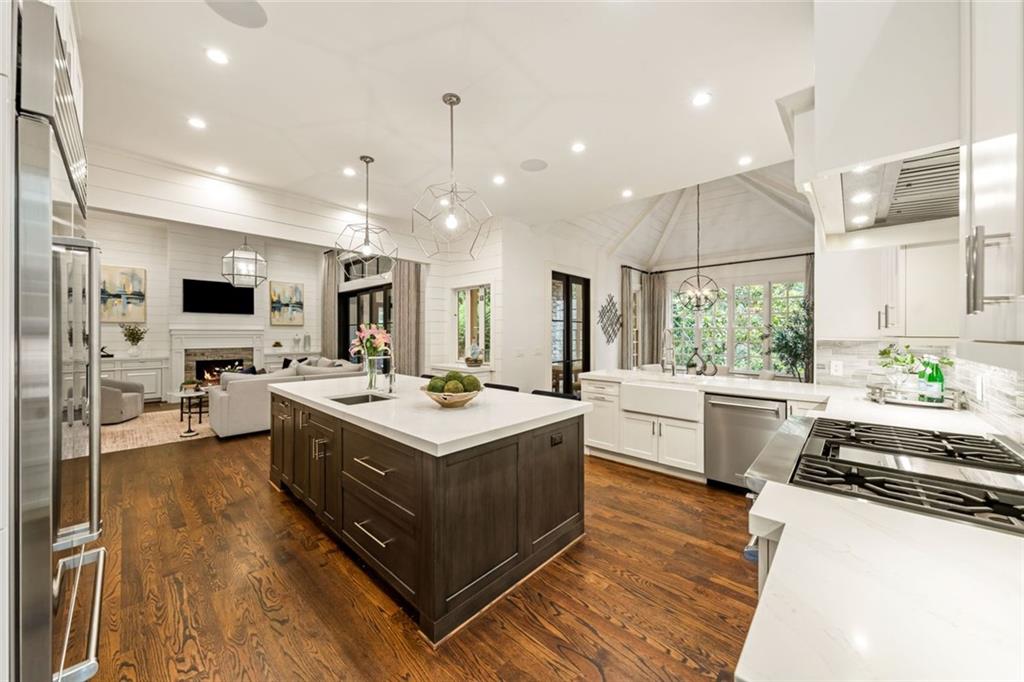
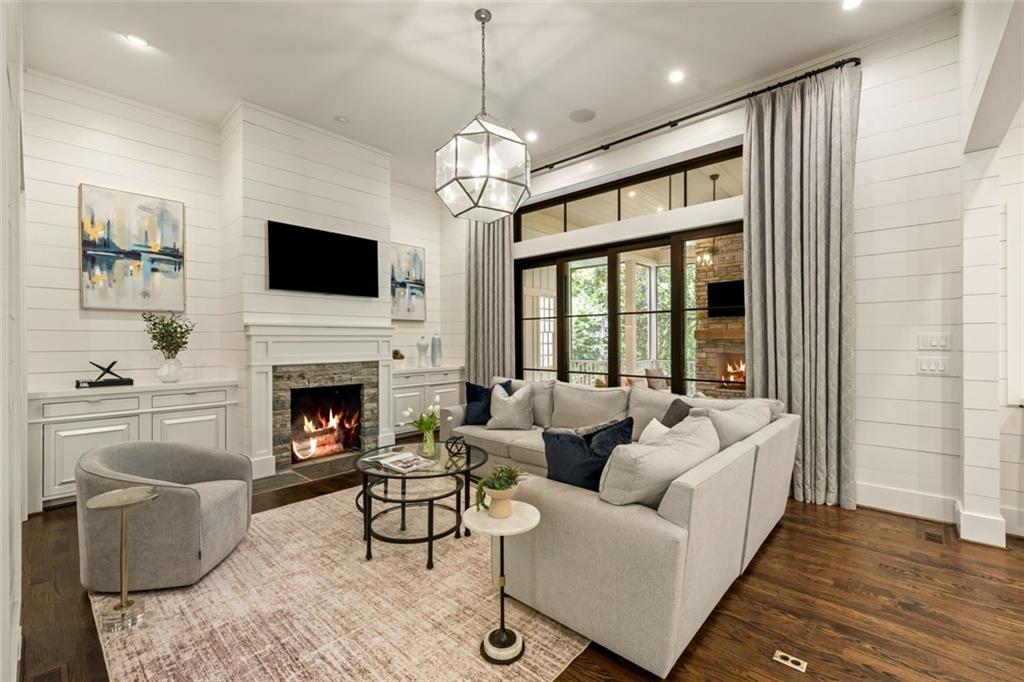
Tucked behind gates in Chastain Park, this European-inspired estate feels like a private resort surrounded by lush, mature landscaping. The outdoor setting is exceptional, featuring a saltwater pool with waterfalls, a cascading spa, expansive sundeck, firepit, and a magnificent Civil War-era magnolia tree. The heart of the home is designed for effortless indoor-outdoor living. A wall of oversized sliding doors opens the fireside living room to the vaulted screened porch, allowing the two spaces to flow together as one incredible entertaining area. The porch features a gas fireplace, built-in grill, beverage refrigerator, and pass-through window to the chef’s kitchen. Inside, hardwood floors, intricate moldings, and abundant windows overlooking the manicured grounds create a bright, elegant atmosphere throughout. The kitchen offers quartz countertops, premium appliances, an oversized island, walk-in pantry, butler’s pantry, and a Pebble Ice maker. The main-level primary suite includes a sitting area, dual closets, a spa-like bath, and direct access to the screened-in porch. Upstairs are four ensuite bedrooms, all with walk-in closets, and a flexible bonus loft. The finished, light-filled terrace level includes a bar, theater, fitness room, family room, full bath, and dog wash. Additional highlights include four fireplaces, a Generac whole-house generator, whole-house water filtration system, three-car garage, whole-home Sonos sound system, and easy sidewalk access to all the amenities of Chastain Park. All of this with remarkable privacy, yet just minutes from Buckhead dining, shopping, schools, and major highways. This is a rare opportunity to enjoy exceptional space, privacy, and resort-style living in one of Atlanta’s most coveted location.
Save
Ask
Tour
Hide
Share
Listing Snapshot
Price
$3,100,000
Days On Site
50 Days
Bedrooms
6
Inside Area (SqFt)
10,355 sqft
Total Baths
8
Full Baths
7
Partial Baths
1
Lot Size
1.074 Acres
Year Built
2001
MLS® Number
7812351
Status
Pending
Property Tax
$35,654
HOA/Condo/Coop Fees
N/A
Sq Ft Source
Appraiser
Friends & Family
React
Comment
Invite
No Comments Yet
Did you know? You can invite friends and family to your search. They can join your search, rate and discuss listings with you.
Recent Activity
4 weeks ago
Status changed to Pending
4 weeks ago
Listing updated with changes from the MLS®
2 months ago
Price changed to $3,100,000
2 months ago
Listing first seen on site
General Features
Acres
1.074
Attached Garage
Yes
Foundation
Slab
Garage
Yes
Garage Spaces
3
Land Lease
No
Levels
Two
Parking
AttachedGarage
Property Sub Type
Single Family Residence
Security
Smoke Detector(s)Carbon Monoxide Detector(s)Fire AlarmSecurity Service
Sewer
Public Sewer
SqFt Above
7355
SqFt Below
3000
SqFt Total
10355
Style
EuropeanOther
Utilities
Cable AvailableElectricity AvailableNatural Gas AvailableWater AvailablePhone AvailableSewer AvailableUnderground Utilities
Water Source
Public
Interior Features
Appliances
DishwasherDisposalGas RangeMicrowaveRange HoodRefrigeratorDouble OvenGas Water Heater
Listing Courtesy Of: LISA A PINSON of Keller Williams Realty Peachtree Rd.
Broker: 404-419-3500
Prefer Ph#:[email protected]
Listings identified with the FMLS IDX logo come from FMLS and are held by brokerage firms other than the owner of this website and the listing brokerage is identified in any listing details. Information is deemed reliable but is not guaranteed. If you believe any FMLS listing contains material that infringes your copyrighted work, please click here to review our DMCA policy and learn how to submit a takedown request.

Did you know? You can invite friends and family to your search. They can join your search, rate and discuss listings with you.