
Save
Ask
Tour
Hide
Share
$2,250,000
31 Days On Site

590 Dorsey Road
Hampton, GA 30228

For Sale|Single Family Residence|Active
9
Beds
10
Total Baths
9
Full Baths
1
Partial Bath
12,373
SqFt
$182
/SqFt
2006
Built
Subdivision:
None
County:
Henry
Listing Courtesy Of: Greg Nobles of BHGRE Metro Brokers Broker: 404-843-2500 Prefer Ph#:[email protected]
Call Now: +971-234-5678
Is this the listing for you? We can help make it yours.
+971-234-5678
590 Dorsey Road590 Dorsey Road590 Dorsey Road590 Dorsey Road
Save
Ask
Tour
Hide
Share

Mortgage Calculator

Monthly Payment (Est.)

$10,265
Calculator powered by Showcase IDX, a Constellation1 Company. Copyright ©2026 Information is deemed reliable but not guaranteed.

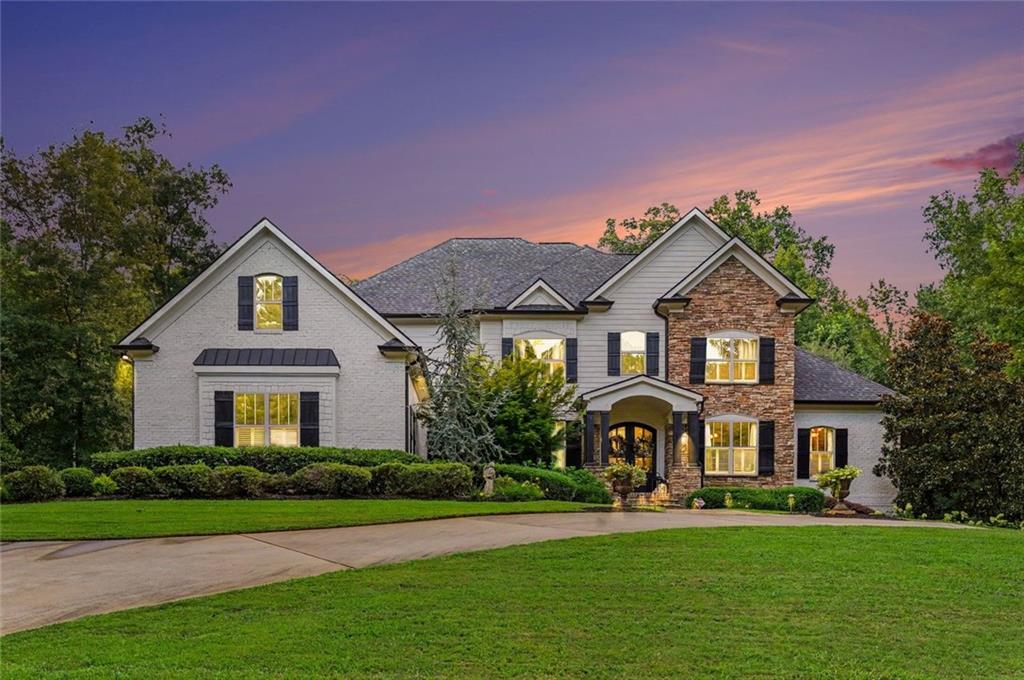
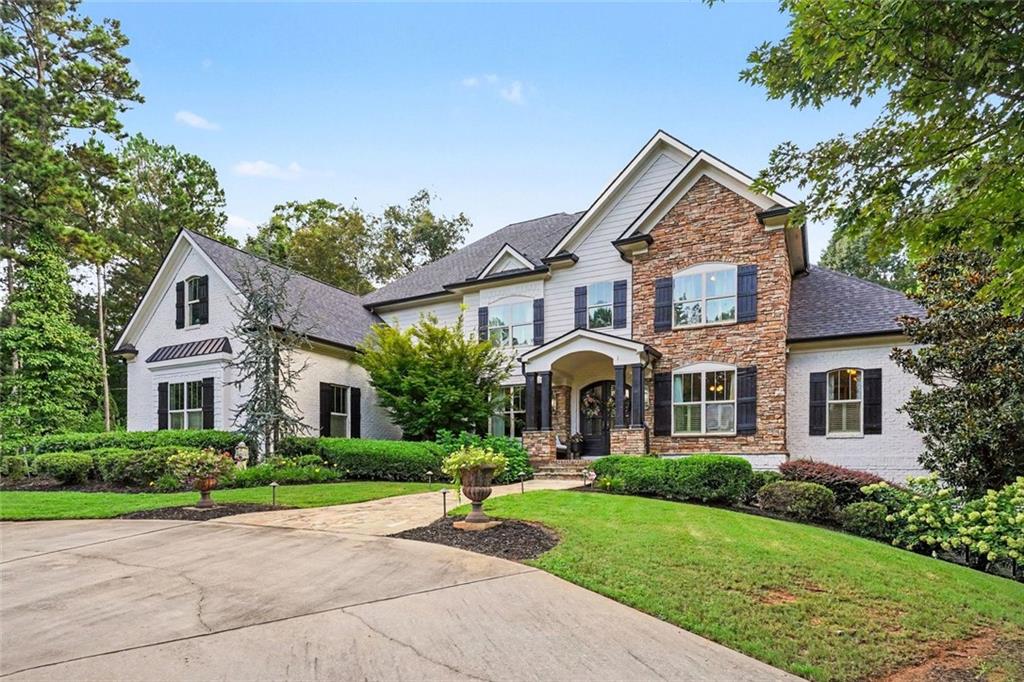
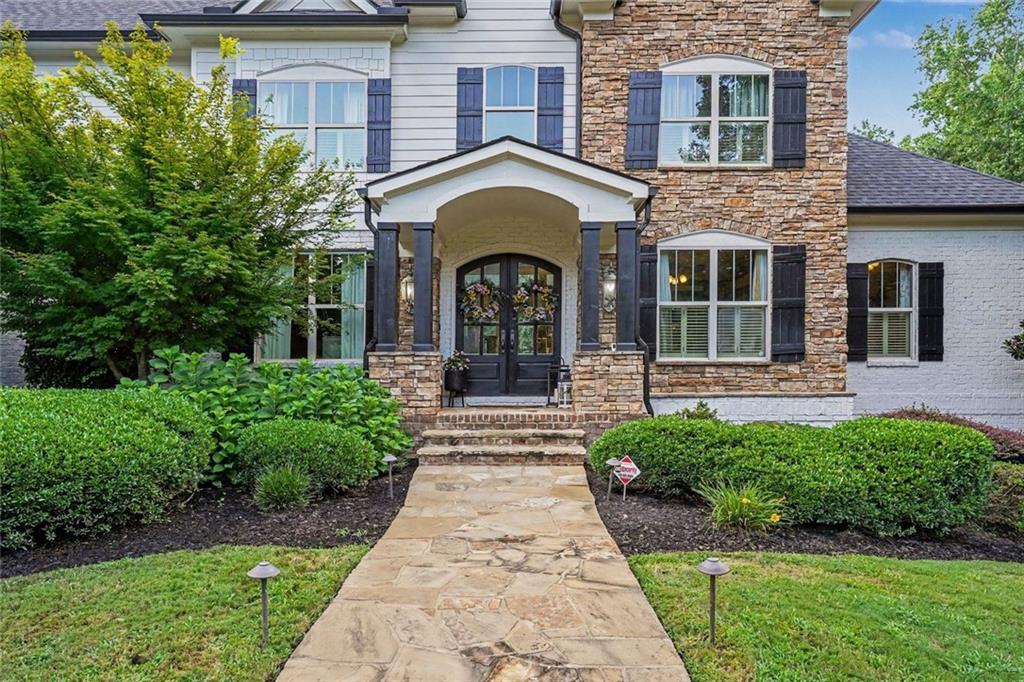
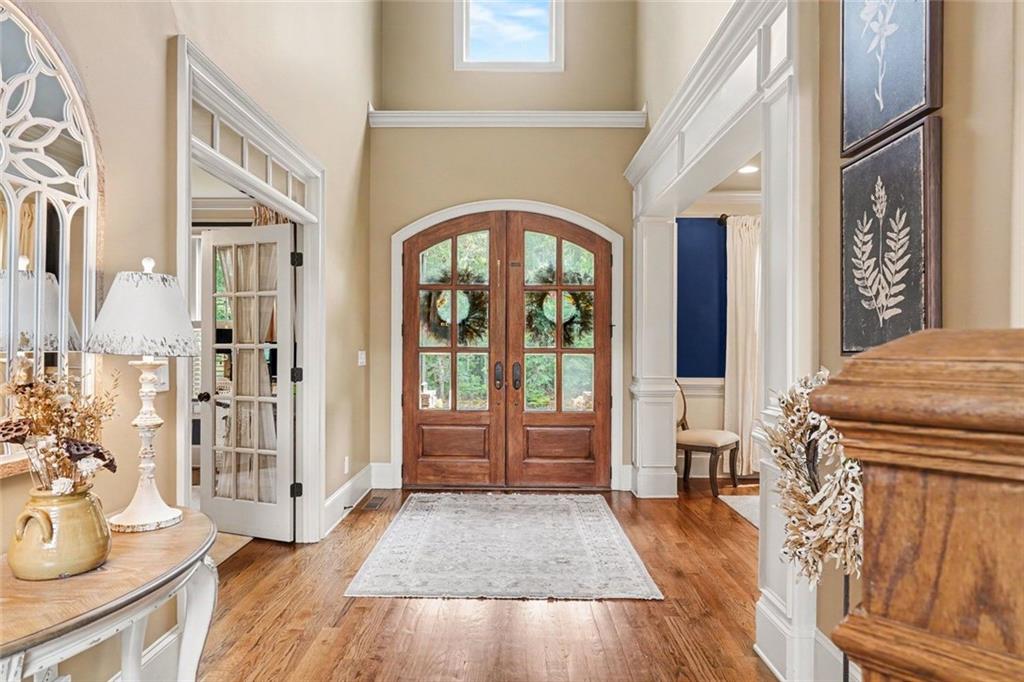
Looking for a Luxurious Private Retreat? Come discover a custom-built masterpiece on 14.38 private acres with a creek and two homes! Conveniently located to both McDonough and Hampton with quick access to Tara Field and Hartsfield Jackson airports. This custom-built home showcases an amazing open design complemented by the use of top-tier materials, offering an unparalleled living experience. The Main Home has a Primary Bedroom on the Main level, 4 bedrooms on the second floor, two with ensuites and two with an adjoining bathroom. The terrace level has 2 bedrooms and 2 baths. Custom arched French door entry leads into a two-story foyer with an elegant formal dining room and adjacent living room or office. The Great Room offers an inviting ambiance, centered around a sophisticated fireplace that provides warmth and open staircase with an open balcony offers a sense of refined comfort. The view is enhanced by a wall of windows overlooking the resort style pool. The kitchen is a culinary enthusiast's dream, featuring a design that seamlessly integrates the Great Room with vaulted ceilings and custom stone fireplace. The Kitchen is appointed with built-in stainless-steel appliances, and a custom range hood accents the cabinetry, while a central island provides functionality. The adjacent breakfast room creates a focal point for gatherings. This is the perfect layout for entertaining guests or family. Choose between more formal gatherings on the main floor or enter the terrace level for more relaxed entertaining. This level features a second well designed open kitchen, a custom-built bar, theater room, game room all conveniently located to the French doors that lead to the outdoor entertainment area with private pool and spa. As you exit the terrace level, the covered patio provides ample outdoor entertaining area. From the main floor, an open staircase leads to the second level with four spacious bedrooms and 3 well-appointed bathrooms. A sitting area centrally located to the upper bedrooms provides additional living space and a great place for the upstairs guest to relax. Secluded and perfectly located behind the pool area you will find the Guest house with Two bedrooms and two baths, ideal for families that need a home for extended family or guests. The primary bedroom is on the main level and a 2nd bedroom is upstairs with an adjacent living room open to the balcony. The Guest House features a two-car, attached garage, with an additional parking area and is surrounded by a private view of the property. This property is designed for luxurious living. If you need lot of space this property totals 9 bedrooms and 8. 5 bathrooms. Experience the epitome of sophisticated living; we invite you to schedule a private viewing of this exceptional property.

Save
Ask
Tour
Hide
Share
Listing Snapshot
Price 
$2,250,000
Days On Site 
31 Days
Bedrooms 
9
Inside Area (SqFt) 
12,373 sqft
Total Baths 
10
Full Baths 
9
Partial Baths 
1
Lot Size 
14.38 Acres
Year Built 
2006
MLS® Number 
7822186
Status 
Active
Property Tax 
$19,569
HOA/Condo/Coop Fees 
N/A
Sq Ft Source 
Owner
Friends & Family
Recent Activity
a month agoListing first seen on site
a month agoListing updated with changes from the MLS®
General Features
Acres 
14.38
Attached Garage 
Yes
Foundation 
Concrete Perimeter
Garage 
Yes
Garage Spaces 
5
Green Energy Efficient 
HVACInsulationLightingAppliancesWater HeaterWindows
Land Lease 
No
Levels 
Three Or More
Parking 
AttachedDrivewayGarage
Parking Spaces 
5
Property Sub Type 
Single Family Residence
Security 
Security SystemSecurity LightsSecurity System OwnedSmoke Detector(s)
Sewer 
Septic Tank
SqFt Above 
9873
SqFt Below 
2500
SqFt Total 
9873
Style 
Traditional
Utilities 
Electricity AvailablePhone Available
Water Source 
PrivateWell
Interior Features
Appliances 
RefrigeratorGas CooktopDishwasherDouble OvenDryerElectric OvenRange HoodWasher
Basement 
DaylightExterior EntryFinishedWalk-Out AccessInterior Entry
Cooling 
Central AirCeiling Fan(s)Zoned
Electric 
220 Volts
Fireplace 
Yes
Fireplace Features 
Gas StarterGlass DoorsStoneGreat Room
Fireplaces 
1
Flooring 
HardwoodCarpetTileWood
Heating 
Central
Interior 
Breakfast BarPantryKitchen IslandCathedral Ceiling(s)Crown MoldingDouble VanityRecessed LightingTray Ceiling(s)Vaulted Ceiling(s)Wet BarBookcasesCoffered Ceiling(s)Walk-In Closet(s)Master Downstairs
Laundry Features 
Laundry Room
Main Level Bedrooms 
2
Spa 
Yes
Window Features 
Insulated Windows
Save
Ask
Tour
Hide
Share
Exterior Features
Construction Details 
BrickStone
Exterior 
OtherStoragePrivate YardRain Gutters
Fencing 
Back YardFenced
Lot Features 
Back YardSloped
Other Structures 
Garage(s)Guest HouseRV/Boat StorageSecond ResidenceOutdoor Kitchen
Patio And Porch 
DeckCoveredPatioTerrace
Pool Features 
In GroundFencedPool/Spa ComboPrivate
Private Pool 
Yes
Road Frontage 
County Road
Roof 
ShingleComposition
Spa 
Yes
Spa Features 
Private
View 
Trees/Woods
Waterfront Features 
Creek
Waterview 
Trees/Woods
Windows/Doors 
Insulated Windows
Community Features
Accessibility Features 
Accessible Doors
Community Features 
None
Financing Terms Available 
CashConventional
Horse Property 
None
Roads 
Paved
Schools
School District
Unknown
Elementary School
Mount Carmel - Henry
Middle School
Hampton
High School
Hampton
Listing Courtesy Of: Greg Nobles of BHGRE Metro Brokers Broker: 404-843-2500 Prefer Ph#:[email protected]

Listings identified with the FMLS IDX logo come from FMLS and are held by brokerage firms other than the owner of this website and the listing brokerage is identified in any listing details. Information is deemed reliable but is not guaranteed. If you believe any FMLS listing contains material that infringes your copyrighted work, please click here to review our DMCA policy and learn how to submit a takedown request.


© 2017-2026 First Multiple Listing Service, Inc.

Neighborhood & Commute
Source: Walkscore
Disclosure: Community information and market data powered by Constellation Data Labs. Information is deemed reliable but not guaranteed.
Save
Ask
Tour
Hide
Share