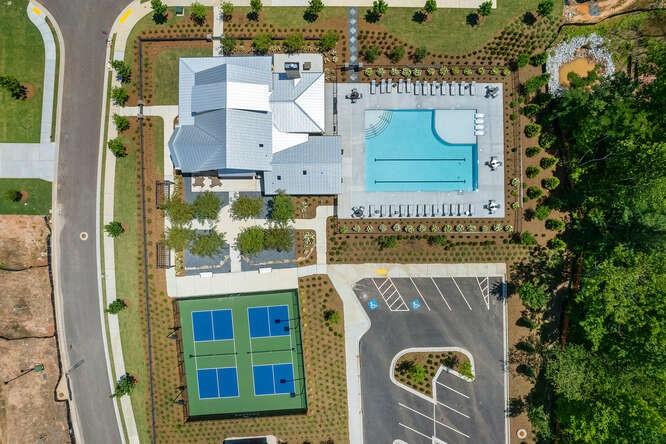
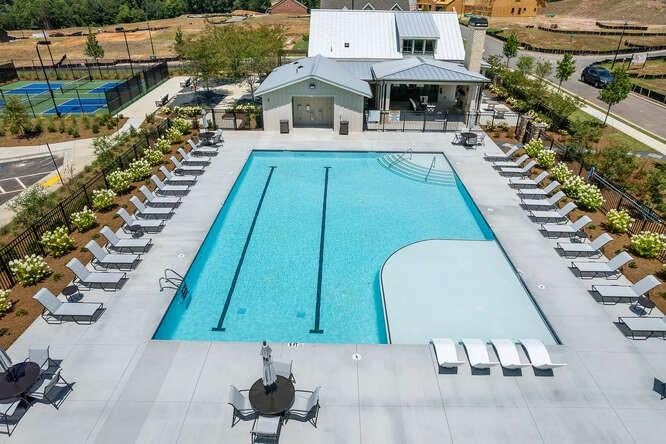
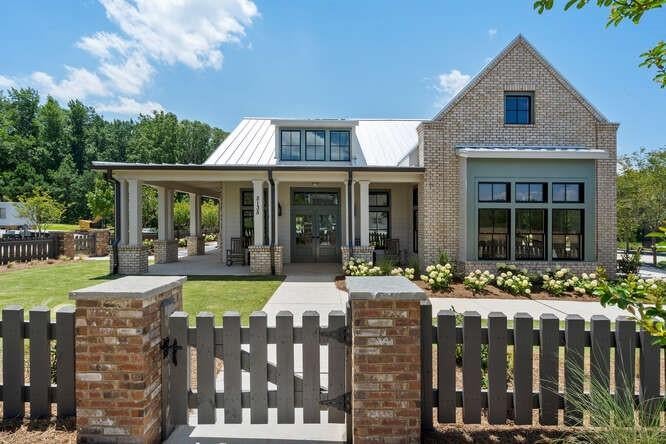
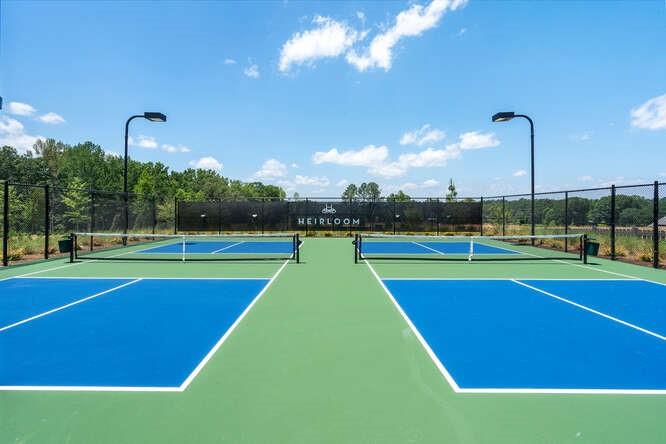
PREMIUM MOUNTAIN VIEW HOMESITE AT HEIRLOOM BY EMPIRE HOMES! Discover luxury living in the beautiful Grantham plan, perfectly situated on a premium homesite with stunning views of Sawnee Mountain and North Georgia Mountain line! This thoughtfully designed home offers 4 spacious bedrooms, 4 full baths, a versatile loft, and an incredible open-concept layout ideal for both everyday living and entertaining. The expansive living spaces flow seamlessly into the kitchen and dining areas, creating a bright and inviting atmosphere. Relax on your covered patio while enjoying the peaceful mountain surroundings. Located in sought-after Heirloom in Cumming, just minutes from Cumming City Center, shopping, dining, and outdoor recreation. Enjoy exceptional community amenities including a clubhouse, pool, pickleball courts, and convenient access to the greenway. Experience luxury, lifestyle, and mountain views all in one extraordinary home! Private builder offers available exclusively during an in-person appointment.
Listing Snapshot
Inside Area (SqFt)
3,400 sqft
HOA/Condo/Coop Fees
$300 monthly
Recent Activity
| 16 hours ago | | Listing first seen on site |
| 16 hours ago | | Listing updated with changes from the MLS |
General Features
Parking
AttachedGarageGarage Door OpenerGarage Faces Front
Property Condition
New Construction
Property Sub Type
Single Family Residence
Security
Carbon Monoxide Detector(s)
Utilities
Cable AvailableElectricity AvailableNatural Gas AvailablePhone AvailableSewer AvailableUnderground UtilitiesWater Available
Interior Features
Appliances
DishwasherDisposalGas CooktopMicrowave
Fireplace Features
Family Room
Flooring
CarpetCeramic Tile
Interior
Coffered Ceiling(s)Crown MoldingEntrance FoyerLow Flow Plumbing FixturesTray Ceiling(s)Walk-In Closet(s)Master Downstairs
Laundry Features
Electric Dryer HookupLaundry Room
Window Features
Double Pane WindowsInsulated Windows
Exterior Features
Construction Details
Stone
Exterior
Private EntrancePrivate Yard
Lot Features
Back YardFront YardLandscapedPrivateSprinklers In Front
Patio And Porch
CoveredFront PorchPatio
Windows/Doors
Double Pane WindowsInsulated Windows
Community Features
Association Fee Frequency
Monthly
Community Features
ClubhousePoolSidewalksStreet Lights
Schools
High SchoolForsyth Central
Listing Courtesy Of: KRISTEN TRIPLETT Gideon of EAH Brokerage, LP
Broker: 770-541-5250
Prefer Ph#:
[email protected]
Listings identified with the FMLS IDX logo come from FMLS and are held by brokerage firms other than the owner of this website and the listing brokerage is identified in any listing details. Information is deemed reliable but is not guaranteed. If you believe any FMLS listing contains material that infringes your copyrighted work, please
click here to review our DMCA policy and learn how to submit a takedown request.
![]()
© 2017-2026 First Multiple Listing Service, Inc.
Source: Walkscore
Disclosure: Community information and market data powered by Constellation Data Labs. Information is deemed reliable but not guaranteed.

Did you know? You can invite friends and family to your search. They can join your search, rate and discuss listings with you.