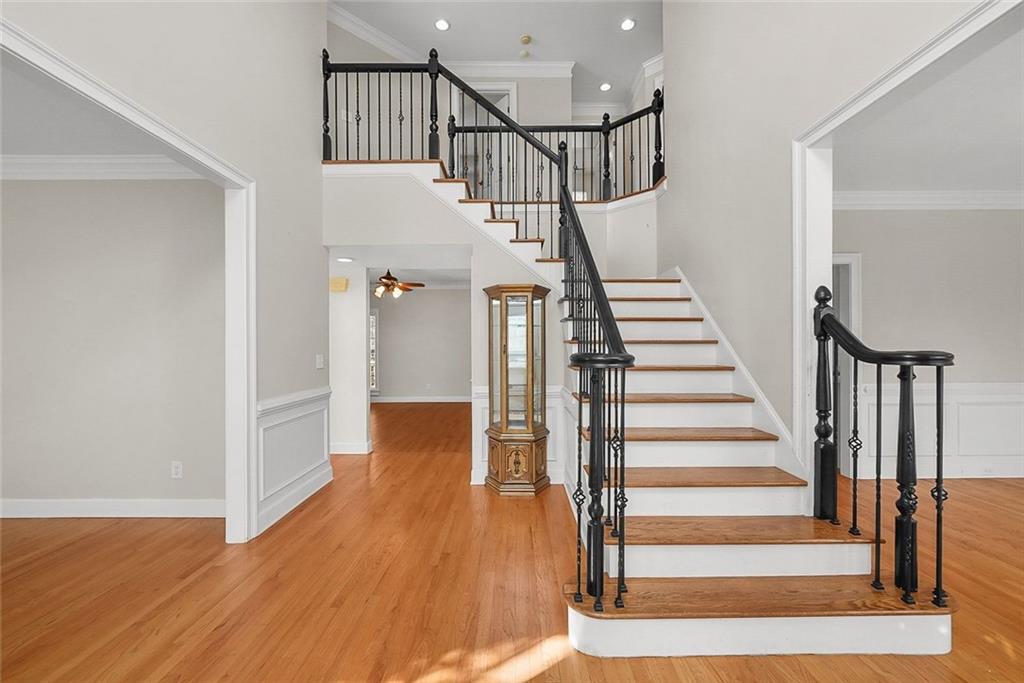
This one has it all: 3 levels of living, a gated community, and room for everyone to spread out! This beautiful home in sought after Eagles Brooke offers 4 bedrooms, 4.5 baths, 4,608 sf on a spacious 0.41-acre lot and a full finished basement that takes everyday living to another level. Step into the two-story foyer with a striking staircase and catwalk, then explore formal living and dining rooms, a main-level office, and a fireplace family room. The cook's kitchen brings everyone together with granite countertops, stainless steel appliances, an extended island, breakfast bar, butler's pantry, and breakfast area. Upstairs, the oversized owner's suite becomes your daily retreat with an ample sitting area, walk-in closet, dual vanities, separate shower, soaking tub and water closet. Three spacious secondary bedrooms include one with a private bath and two sharing a Jack-and-Jill bath. Even the laundry is conveniently upstairs! The finished basement is ready for movie nights and more, with a theater, living room, full bath, workshop space, and storage. Outside, enjoy an extended upper level deck, covered lower-level patio, and generous backyard. A two-car garage, neighborhood pool and playground, and easy access to I-75 complete the picture. Offered as a short sale, this is an opportunity to enjoy exceptional space and flexibility. Schedule your private tour and see the possibilities firsthand!
Listing Snapshot
Inside Area (SqFt)
4,608 sqft
HOA/Condo/Coop Fees
$112.5 monthly
Recent Activity
| 6 hours ago | | Status changed to Active |
| 6 hours ago | | Listing updated with changes from the MLS |
| 17 hours ago | | Listing first seen on site |
General Features
Parking
AttachedGarage Door OpenerDrivewayGarageGarage Faces Side
Property Sub Type
Single Family Residence
Security
Security System LeasedSmoke Detector(s)
Special Circumstances
Short Sale
Utilities
Electricity AvailableNatural Gas AvailableSewer AvailableWater Available
Interior Features
Appliances
DishwasherDisposalElectric CooktopGas Water HeaterMicrowaveElectric Range
Basement
FinishedExterior EntryFullInterior Entry
Cooling
Central AirCeiling Fan(s)Electric
Fireplace Features
Family RoomGas Starter
Flooring
CarpetHardwoodCeramic Tile
Heating
CentralNatural Gas
Interior
Breakfast BarEat-in KitchenPantryKitchen IslandDouble VanityHis and Hers ClosetsRecessed LightingWalk-In Closet(s)Vaulted Ceiling(s)Tray Ceiling(s)
Laundry Features
Laundry RoomUpper Level
Window Features
Double Pane Windows
Exterior Features
Construction Details
Stucco
Lot Features
Back YardFront YardOther
Patio And Porch
CoveredDeckPatio
Windows/Doors
Double Pane Windows
Community Features
Association Fee Frequency
Annually
Community Features
GatedPlaygroundPoolSidewalksStreet Lights
Financing Terms Available
CashConventionalFHAUSDA LoanVA Loan
Schools
Elementary SchoolBethlehem - Henry
Listing Courtesy Of: Angela R Aull of HomeSmart
Broker: 678-360-6273
Prefer Ph#:
[email protected]
Listings identified with the FMLS IDX logo come from FMLS and are held by brokerage firms other than the owner of this website and the listing brokerage is identified in any listing details. Information is deemed reliable but is not guaranteed. If you believe any FMLS listing contains material that infringes your copyrighted work, please
click here to review our DMCA policy and learn how to submit a takedown request.
![]()
© 2017-2026 First Multiple Listing Service, Inc.
Source: Walkscore
Disclosure: Community information and market data powered by Constellation Data Labs. Information is deemed reliable but not guaranteed.

Did you know? You can invite friends and family to your search. They can join your search, rate and discuss listings with you.