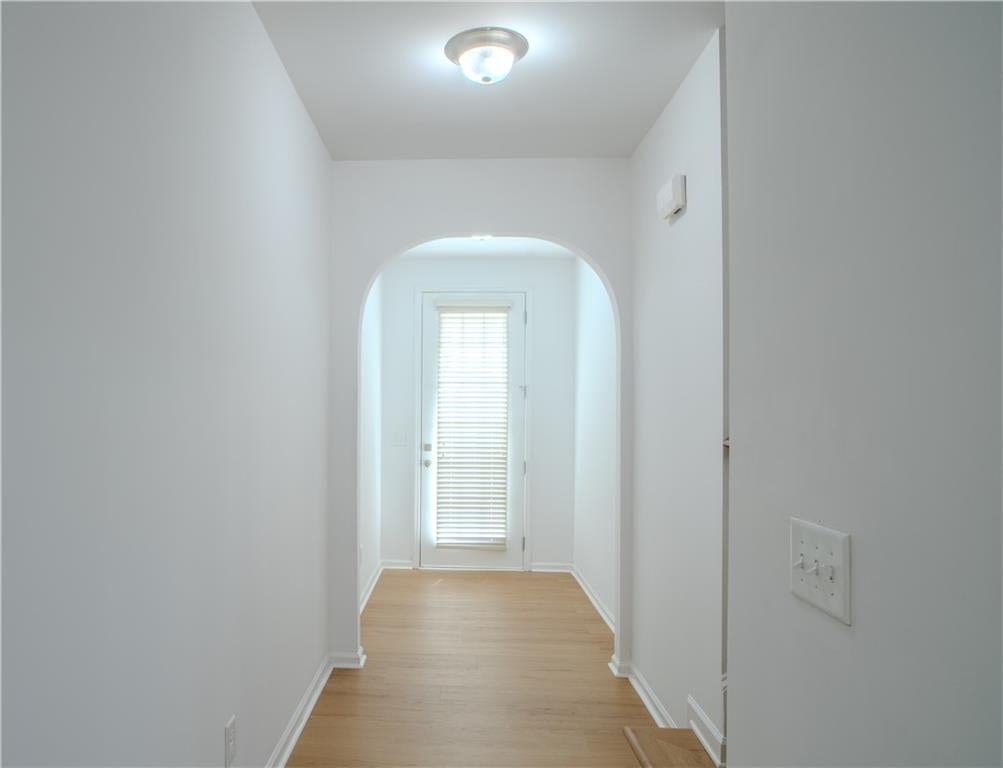
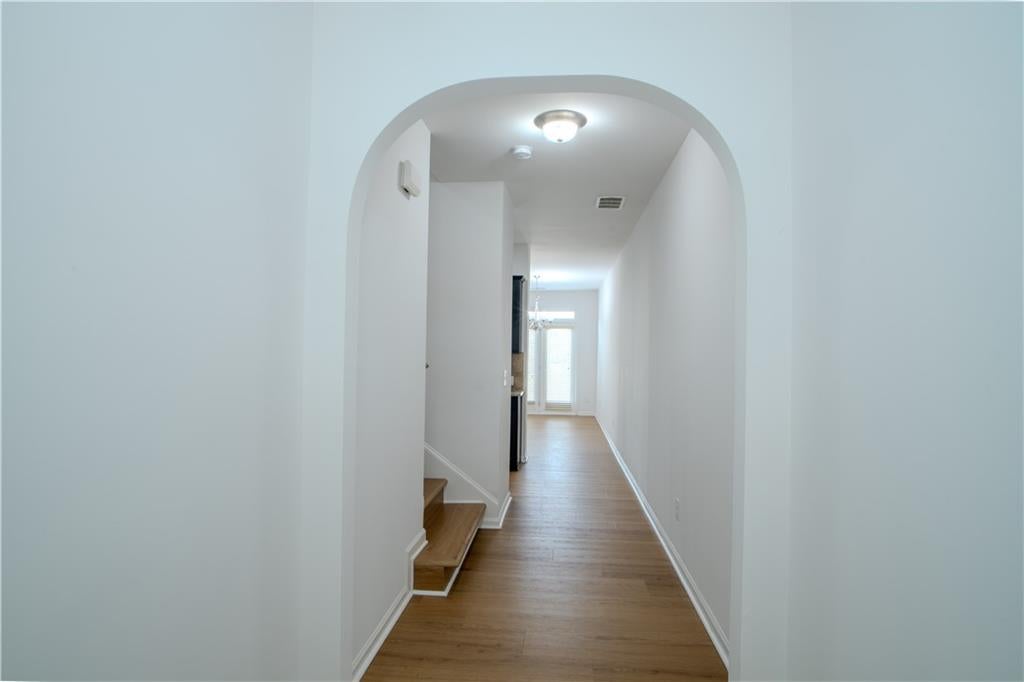
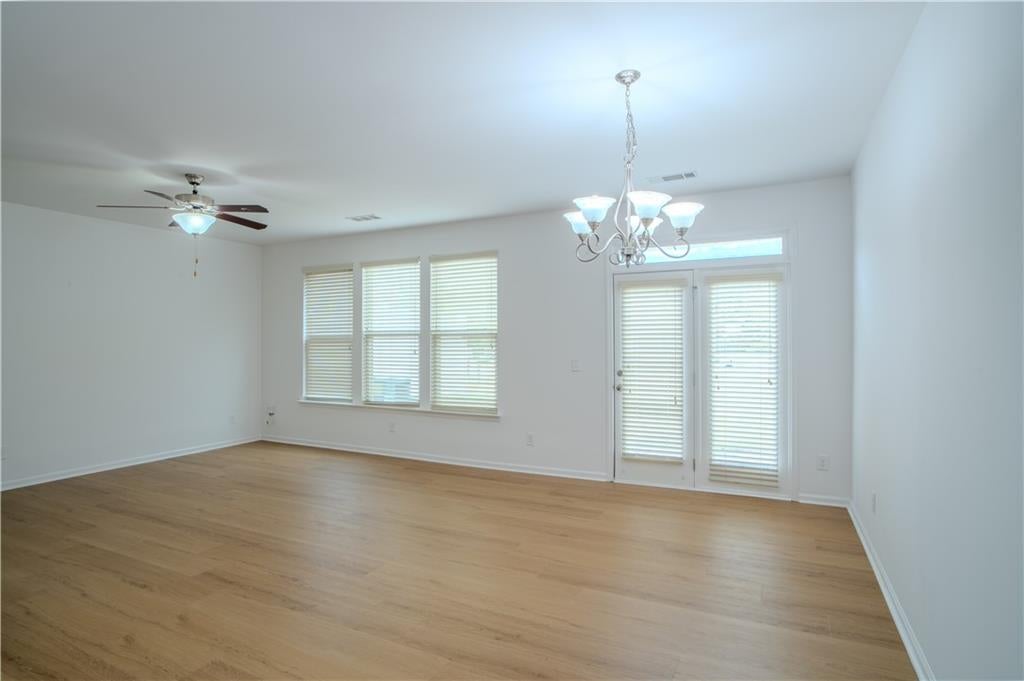
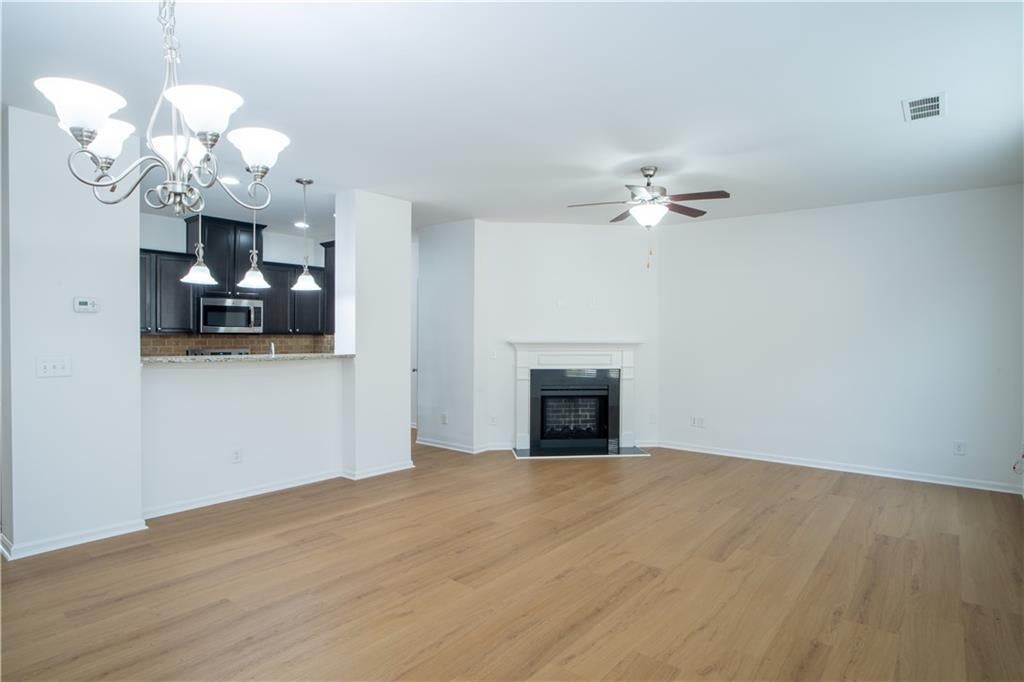
Beautiful townhome in the desirable Buford community with a pool and hiking trails. The open-concept main level features a cozy fireplace, newly installed LVP floors throughout, and a freshly painted interior. Upstairs, you'll find a versatile loft/flex area, a laundry room, secondary bedrooms, and a large primary suite with vaulted ceilings, a walk-in closet, a soaking tub, and a separate shower. Enjoy a backyard with a patio and a 2-car garage. Conveniently located near the Mall of Georgia, dining, and top-rated schools.
Listing Snapshot
Inside Area (SqFt)
1,969 sqft
HOA/Condo/Coop Fees
$275 monthly
Sq Ft Source
Public Records
Recent Activity
| 17 hours ago | | Listing first seen on site |
| 17 hours ago | | Listing updated with changes from the MLS |
General Features
Parking
DrivewayGarageGarage Door OpenerGarage Faces FrontKitchen Level
Property Sub Type
Townhouse
Security
Smoke Detector(s)
Utilities
Cable AvailableElectricity AvailableUnderground UtilitiesWater Available
Interior Features
Appliances
DishwasherDisposalDryerElectric CooktopElectric OvenElectric RangeMicrowaveRefrigeratorSelf Cleaning OvenWasher
Cooling
Ceiling Fan(s)Central AirElectric
Electric
220 Volts in Laundry
Fireplace Features
ElectricFactory BuiltFamily Room
Interior
Breakfast BarPantryDouble VanityEntrance FoyerHigh Speed InternetRecessed LightingVaulted Ceiling(s)Walk-In Closet(s)
Laundry Features
Electric Dryer HookupLaundry RoomUpper Level
Window Features
Double Pane WindowsInsulated WindowsWindow Treatments
Exterior Features
Construction Details
Cement Siding
Lot Features
Back YardFront YardLevel
Other Structures
Garage(s)
Windows/Doors
Double Pane WindowsInsulated WindowsWindow Treatments
Community Features
Association Fee Frequency
Monthly
Community Features
ParkPoolSidewalksStreet Lights
Listing Courtesy Of: Michelle Kim of Virtual Properties Realty.com
Broker: 770-366-6263
Prefer Ph#:
[email protected]
Listings identified with the FMLS IDX logo come from FMLS and are held by brokerage firms other than the owner of this website and the listing brokerage is identified in any listing details. Information is deemed reliable but is not guaranteed. If you believe any FMLS listing contains material that infringes your copyrighted work, please
click here to review our DMCA policy and learn how to submit a takedown request.
![]()
© 2017-2026 First Multiple Listing Service, Inc.
Source: Walkscore
Disclosure: Community information and market data powered by Constellation Data Labs. Information is deemed reliable but not guaranteed.

Did you know? You can invite friends and family to your search. They can join your search, rate and discuss listings with you.