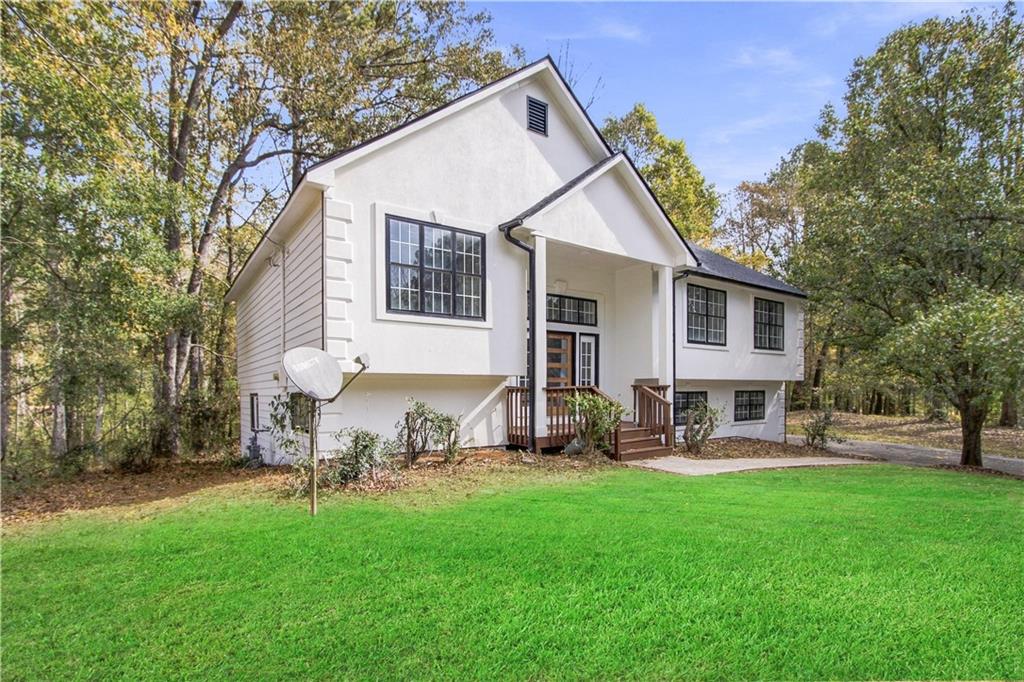
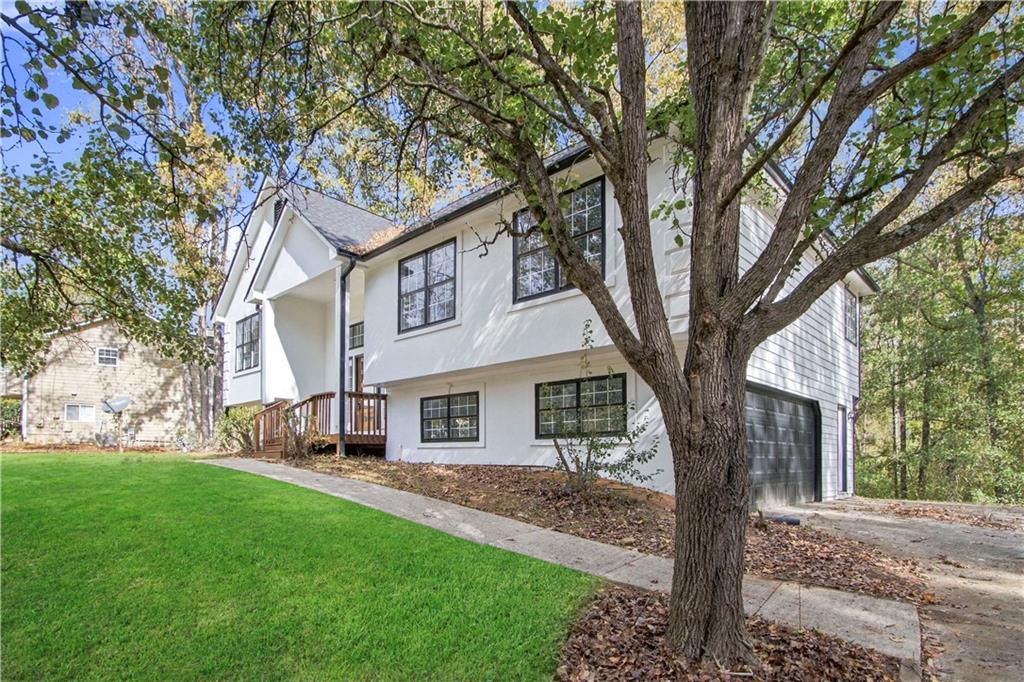
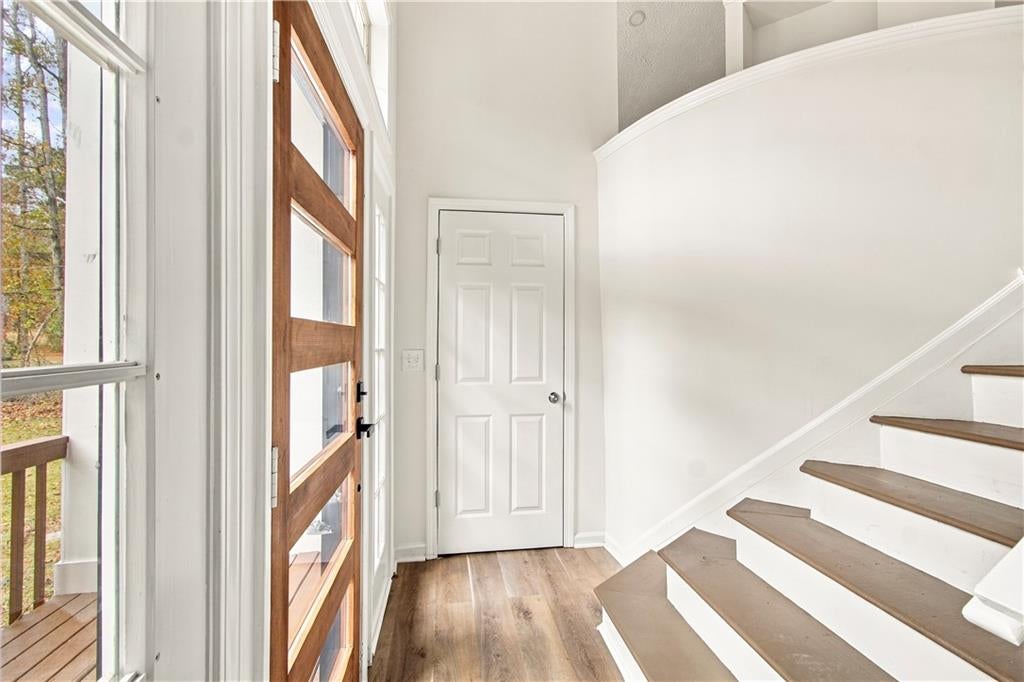
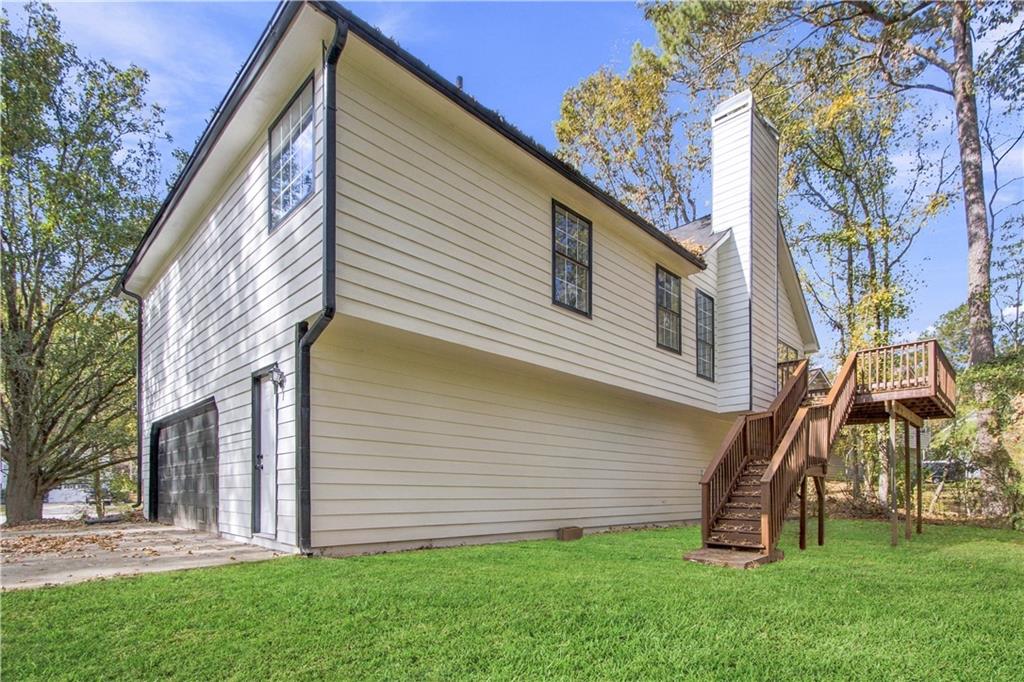
Welcome to Kingswood Estates, and into this beautifully renovated split level home! Upon entering, you're greeted with an abundance of natural sunlight throughout, and sough-after, open floor plan! Beautiful white oak luxury LPV throughout the home adds a warming feeling. The living room offers a great deal of space, and cozy wood-burning fireplace. The kitchen has been fully upgraded, and thoughtfully finished, included brand new stainless steel appliances, gas rang stove, and built in microwave and dishwasher. Off from the kitchen adds a expanded patio deck to overlook a large back yard! Main floor offers 3 bedrooms! Spacious owners suite, with a fully renovated bathroom, custom selected tile, with gold hardware finishes. Additional bedrooms share a common full bath, fully upgraded, to accommodate the home's decor. Bottom levels offer a flex space, or additional bedroom; there's endless options. A full bathroom is also positioned on the lower level for convenience! This home offers tons of living space, exceptions upgrades, green space, and at an steal of a price !! Tours begin 11/16 Buyer incentives available!
Listing Snapshot
Inside Area (SqFt)
2,516 sqft
Sq Ft Source
Public Records
Recent Activity
| 17 hours ago | | Listing first seen on site |
| 17 hours ago | | Listing updated with changes from the MLS |
General Features
Green Energy Efficient
Appliances
Parking
AttachedGarageGarage Door OpenerGarage Faces Side
Property Condition
Updated/Remodeled
Property Sub Type
Single Family Residence
Security
Smoke Detector(s)
Interior Features
Appliances
DishwasherElectric RangeMicrowave
Cooling
Ceiling Fan(s)Central Air
Fireplace Features
Factory Built
Laundry Features
Main Level
Window Features
Insulated Windows
Exterior Features
Construction Details
Wood Siding
Lot Features
Back YardFront YardLevel
Road Frontage
City Street
Windows/Doors
Insulated Windows
Community Features
Community Features
Street Lights
Financing Terms Available
CashConventionalFHAVA Loan
Schools
Elementary SchoolAustin Road
High SchoolWoodland - Henry
Listing Courtesy Of: Leslie Farrell of Coldwell Banker Realty
Broker: 770-429-0600
Prefer Ph#:
[email protected]
Listings identified with the FMLS IDX logo come from FMLS and are held by brokerage firms other than the owner of this website and the listing brokerage is identified in any listing details. Information is deemed reliable but is not guaranteed. If you believe any FMLS listing contains material that infringes your copyrighted work, please
click here to review our DMCA policy and learn how to submit a takedown request.
![]()
© 2017-2026 First Multiple Listing Service, Inc.
Source: Walkscore
Disclosure: Community information and market data powered by Constellation Data Labs. Information is deemed reliable but not guaranteed.